1288 Shore Acres Drive
Rural Innisfil, Innisfil, L0L 1R0
$1,629,900
- 4 bedrooms
- 6 bathrooms
- 15 parking
- 2500-3000 sq ft
Listed today · MLS® N14098376
About this home
Stunning Custom-Built Executive Bungalow Set On A Beautifully Landscaped Property Offering Exceptional Luxury, Privacy & Timeless Design In Gilford Estates. Circular Driveway With An Oversized Triple-Car Garage & Covered Front Porch With Stunning Custom Solid Wood Double Entry Doors. Tastefully Renovated Interior Showcases Beautiful Engineered Hardwood Floors, 9-Ft Ceilings, Soaring Peaked Ceilings In The Living Room & An Open-Concept Design Perfect For Everyday Living & Entertaining. The Stunning Kitchen Features Granite Countertops, A Large Centre Island, Breakfast Area & Walkout To The Expansive Deck Overlooking The Beautifully Treed Backyard. The Spacious Primary Retreat Offers A Walk-In Closet & Luxurious 5-Piece Ensuite Complete With A Soaker Tub, Glass Walk-In Shower & Double Vanity. Two Additional Bedrooms Each Feature Their Own Private Ensuite. A Functional Mudroom With Garage Access & Separate Entrance To The Basement Provides Excellent In-Law Suite Potential. The Partially Finished Lower Level Includes A Beautiful Bar, Entertaining Area, Theatre Room, 3 Pc Bath, Multiple Access Points & An Abundance Of Unfinished Space Ready For Your Personal Vision. Set On An Impressive Irregular Estate Lot Measuring Approximately 137' x 225' With Over 160 Feet Across The Rear Yard, The Property Offers Exceptional Outdoor Space, Mature Trees & Patterned Concrete Walkways. Constructed Using I.C.E. (Insulated Composite Envelope) Construction With A Significantly Higher R-Value Than Conventional Construction, Providing Better Efficiency, Comfort & Lasting Quality. Enjoy An Unbeatable Location Beside Harbour View Golf & Country Club, With Lake Simcoe, Marinas, Public Boat Launches, Parks, Restaurants & Everyday Amenities Just Minutes Away.
Details
- Type
- Detached
- Style
- Bungalow
- Size
- 2500-3000 sq ft
- Lot
- 137.16 × 225 ft
- Basement
- Partially Finished, Separate Entrance
- Garage
- Attached
- Kitchens
- 1
- Property tax
- $9,089 (2025)
- Neighbourhood
- Rural Innisfil
- Municipality
- Innisfil
- Price per sq ft
- $593 (15% above detached houses in Rural Innisfil, $514)
Interior
- Bedrooms
- 4 above ground
- Bathrooms
- 2 × 2-piece (main), 1 × 4-piece (basement), 1 × 3-piece (main), 1 × 5-piece (main), 1 × 3-piece (basement)
- Rooms
- 10 above ground + 7 below
- Family room or den
- No
- Fireplace
- Electric, Family Room
- Features
- Central Vacuum, In-Law Capability, Primary Bedroom - Main Floor, Water Heater Owned, Water Softener
Heating, cooling and services
- Heating
- Forced Air, Gas
- Air conditioning
- Central Air
- Water and sewer
- Septic
Building and exterior
- Style
- Bungalow
- Exterior
- Stucco (Plaster)
- Roof
- Shingles
- Foundation
- Concrete
- Faces
- North
- Outdoor
- Deck, Porch
Parking
- Garage spaces
- 3
- Total parking
- 15
- Driveway and parking
- Private
Lot
- Size
- 137.16 × 225 ft
More
- Possession
- Flex
- Cross street
- 20th Sideroad & Shore Acres Dr
Rooms
| Room | Level | Size | Features |
|---|---|---|---|
| Foyer | Main | 3.26 × 2.5 m (10'8" × 8'2") | Tile Floor, Double Doors |
| Living Room | Main | 5.49 × 6.06 m (18' × 19'11") | Hardwood Floor, Electric Fireplace, W/O To Deck |
| Dining Room | Main | 3.69 × 4.16 m (12'1" × 13'8") | Hardwood Floor, Window |
| Kitchen | Main | 4.92 × 4.19 m (16'2" × 13'9") | Granite Counters, Centre Island, Backsplash |
| Breakfast | Main | 2.51 × 4.19 m (8'3" × 13'9") | Tile Floor, Window, W/O To Deck |
| Primary Bedroom | Main | 6.31 × 4.16 m (20'8" × 13'8") | Hardwood Floor, Walk-In Closet(s), 5 Pc Ensuite |
| Bedroom 2 | Main | 5.15 × 3.92 m (16'11" × 12'10") | Hardwood Floor, 3 Pc Ensuite, Double Closet |
| Bedroom 3 | Main | 4.71 × 3.68 m (15'5" × 12'1") | Hardwood Floor, 4 Pc Ensuite, Closet |
| Bedroom 4 | Main | 3.7 × 3.97 m (12'2" × 13') | Hardwood Floor, Window |
| Laundry | Main | 4.71 × 3.55 m (15'5" × 11'8") | Tile Floor, Access To Garage, Window |
| Recreation | Lower | 7.75 × 4.32 m (25'5" × 14'2") | Tile Floor, 3 Pc Bath |
| Recreation | Lower | 3.79 × 4.2 m (12'5" × 13'9") | Tile Floor, Window |
| Media Room | Lower | 7.19 × 3.8 m (23'7" × 12'6") | Tile Floor, Window |
| Other | Lower | 12.32 × 14.24 m (40'5" × 46'9") | Unfinished |
History of this address
5 earlier listings at this address, with sold and leased prices. Create a free account or sign in to see them.
Location
Location is approximate. See nearby homes on the map
Recent sales nearby
See what similar homes within 1 km sold for in the last year. Create a free account or sign in to see them.
The neighbourhood
Getting around Car-dependent
No subway, LRT or GO station within a short trip.
Within a 10-minute walk: no grocery stores, 0 cafés and restaurants, 0 parks.
Who lives here postal area L0L
- Owners / renters
- 89% / 11%
- Median household income
- $106,000
- Average age
- 44
- Children under 15
- 15%
- Homes
- 95% detached, 0% high-rise
- Commute by transit
- 0%
- Population
- 42,022
Languages spoken most at home besides English: Russian 0.6%, Spanish 0.3%, Polish 0.3%, Portuguese 0.3%.
Flood and conservation No mapped hazard
Not inside a mapped flood plain or regulated area.
Screening maps only. Ask the conservation authority for a property inquiry before relying on this.
Safety
Crime Severity Index for South Simcoe (Innisfil) police: 32 vs 57 for Ontario (2025).
Police-reported figures for the whole police service area, not this street. Rates use the area’s resident population.
Distances are approximate. Places © OpenStreetMap contributors. Neighbourhood figures: Statistics Canada, 2021 Census. Crime Severity Index: Statistics Canada.
Living here
Commute
To Union Station (downtown Toronto): 66 km. Transit times · Driving times
Noise Nothing major nearby
No highway within 500 m, rail line within 300 m, or airport flight path nearby.
Distances from the map, not noise measurements. Visit at rush hour to judge for yourself.
Internet High-speed
50/10 Mbps or faster available here by cable, fibre or DSL (the federal high-speed target).
From the federal broadband map. Check exact speeds and providers for the address.
Roads, rail, airports and planned stations © OpenStreetMap contributors. Internet: Innovation, Science and Economic Development Canada, National Broadband Data.
Listed by ENGEL & VOLKERS TORONTO CITY.
Listing information provided by PropTx Innovations Inc. and TRREB; deemed reliable but not guaranteed accurate by PropTx.
Similar homes nearby
See more in Innisfil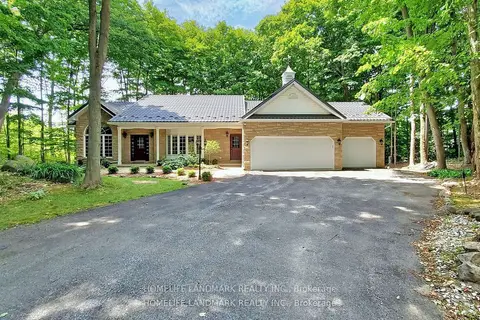
$1,638,600
3+2 bd4 ba12 pk2000-2500 ft²
1976 Forest Valley Drive
Rural Innisfil, Innisfil
Detached · MLS® N13564784 · HOMELIFE LANDMARK REALTY INC.
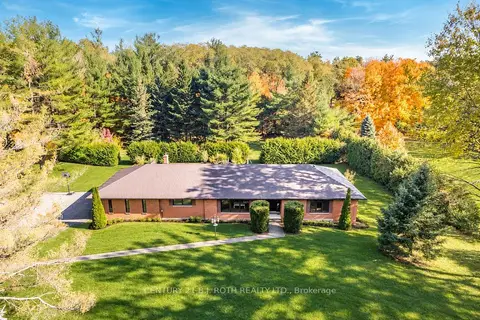
$1,619,900
Reduced $30,100
3+1 bd4 ba16 pk2000-2500 ft²
3257 LIAH Lane
Rural Innisfil, Innisfil
Detached · MLS® N13780938 · CENTURY 21 B.J. ROTH REALTY LTD.
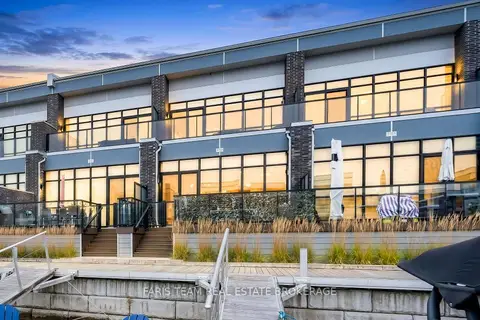
$1,599,999
3 bd3 ba3 pk1500-2000 ft²
3733 Riva Avenue
Rural Innisfil, Innisfil
Att/Row/Townhouse · MLS® N13853284 · FARIS TEAM REAL ESTATE BROKERAGE
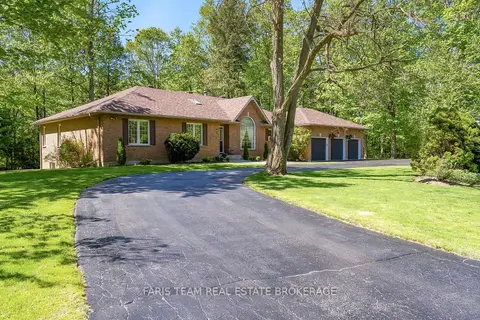
$1,599,900
3+1 bd3 ba14 pk2500-3000 ft²
2088 Wilkinson Street
Rural Innisfil, Innisfil
Detached · MLS® N13785872 · FARIS TEAM REAL ESTATE BROKERAGE
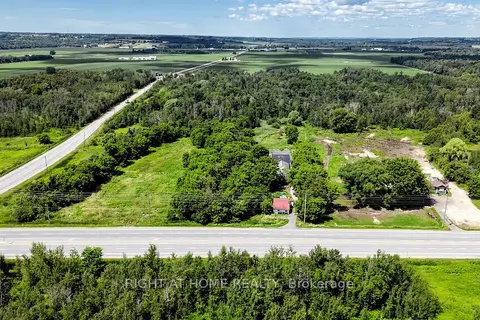
$1,599,000
4 bd1 ba20 pk700-1100 ft²
2884 COUNTY RD 89
Rural Innisfil, Innisfil
Rural Residential · MLS® N13629882 · RIGHT AT HOME REALTY
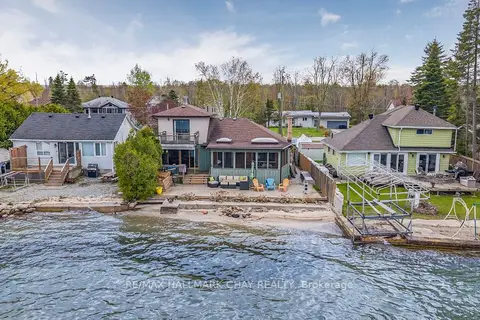
$1,590,000
4 bd2 ba4 pk1500-2000 ft²
2617 Leonard Street
Rural Innisfil, Innisfil
Detached · MLS® N13139136 · RE/MAX HALLMARK CHAY REALTY
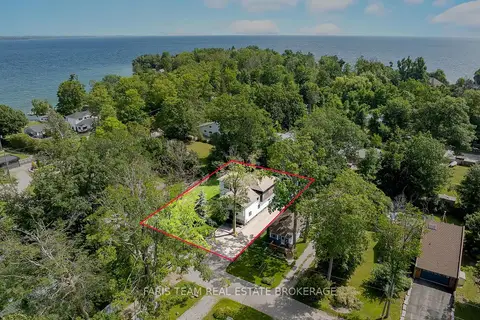
$1,699,000
5 bd4 ba12 pk3000-3500 ft²
3951 Alberta Avenue
Rural Innisfil, Innisfil
Detached · MLS® N13713266 · FARIS TEAM REAL ESTATE BROKERAGE
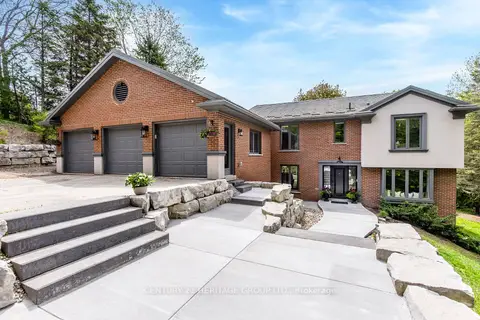
$1,699,900
Reduced $100,000
4+1 bd4 ba15 pk2500-3000 ft²
2008 Parkview Ridge
Rural Innisfil, Innisfil
Detached · MLS® N13172392 · CENTURY 21 HERITAGE GROUP LTD.