3951 Alberta Avenue
Rural Innisfil, Innisfil, L9S 2M1
$1,699,000
- 5 bedrooms
- 4 bathrooms
- 12 parking
- 3000-3500 sq ft
Listed 55 days ago · MLS® N13713266
About this home
Top 5 Reasons You Will Love This Home: 1) Designed with entertaining in mind, the bright and expansive main level brings family and friends together with an impressive open layout highlighted by recessed lighting, a showpiece kitchen with a waterfall island, walk-in pantry, gas cooktop, and built-in appliances, plus a welcoming living room warmed by a fireplace for cozy evenings throughout the cooler months 2) With over 4,500 square feet of beautifully finished living space, this four-year-old home provides an incredible amount of room for growing or extended families, featuring five generously sized bedrooms, three-and-a-half bathrooms, soaring 9' ceilings, and an impeccable finished basement that adds even more space to gather, unwind, or accommodate guests 3) A closer look reveals exceptional European craftsmanship throughout, from triple-pane windows and elegant European doors to custom kitchen finishes and spa-inspired vanities, while the primary retreat takes everyday luxury even further with a walk-in closet, beautiful 5-piece ensuite, and private balcony 4) Step outside to an impressive 95'x150' double lot surrounded by mature trees, delivering plenty of breathing room alongside a detached double-car garage with a 10' door, abundant parking, and the added peace of mind of a newer septic system and drilled well 5) When it is time to venture beyond home, Lake Simcoe is just steps away with convenient beach access and a boat launch, while Friday Harbour Resort sits directly across the way, placing waterfront recreation, dining, entertainment, and an incredible four-season lifestyle practically at your doorstep. 3,423 above grade sq.ft. plus a finished basement.
Details
- Type
- Detached
- Style
- 2-Storey
- Age
- 0-5 years
- Size
- 3000-3500 sq ft
- Lot
- 94.25 × 150 ft
- Basement
- Partial Basement, Partially Finished
- Garage
- Detached
- Kitchens
- 1
- Property tax
- $8,197 (2025)
- Neighbourhood
- Rural Innisfil
- Municipality
- Innisfil
- Price per sq ft
- $523 (about the same as detached houses in Rural Innisfil)
Interior
- Bedrooms
- 5 above ground
- Bathrooms
- 1 × 2-piece (main), 2 × 3-piece (second), 1 × 5-piece (second)
- Rooms
- 9 above ground + 1 below
- Family room or den
- Yes
- Fireplace
- Electric
Heating, cooling and services
- Heating
- Forced Air, Gas
- Air conditioning
- Central Air
- Water and sewer
- Septic
Building and exterior
- Style
- 2-Storey
- Exterior
- Stucco (Plaster), Stone
- Roof
- Asphalt Shingle
- Foundation
- Block
- Age
- 0-5 years
- Faces
- North
- Outdoor
- Deck, Fence - Partial
Parking
- Garage spaces
- 2
- Total parking
- 12
- Driveway and parking
- Available
Lot
- Size
- 94.25 × 150 ft (rectangular)
- Acreage
- < .50
More
- Possession
- Flexible
- Nearby
- Beach, Lake Access, Marina, Wooded/Treed
- Cross street
- Lakeside Dr/Alberta Ave
Rooms
| Room | Level | Size | Features |
|---|---|---|---|
| Kitchen | Main | 7.27 × 3.76 m (23'10" × 12'4") | Hardwood Floor, Breakfast Bar, W/O To Yard |
| Living Room | Main | 6.1 × 4.82 m (20' × 15'10") | Hardwood Floor, Electric Fireplace, Recessed Lighting |
| Family Room | Main | 8.54 × 5.99 m (28' × 19'8") | Hardwood Floor, Fireplace, W/O To Yard |
| Laundry | Main | 2.29 × 1.7 m (7'6" × 5'7") | Ceramic Floor, Laundry Sink, Recessed Lighting |
| Bedroom | Second | 4.02 × 3.56 m (13'2" × 11'8") | Hardwood Floor, Window, Recessed Lighting |
| Primary Bedroom | Second | 6.35 × 4.44 m (20'10" × 14'7") | 5 Pc Ensuite, Walk-In Closet(s), W/O To Balcony |
| Bedroom | Second | 4.7 × 3.72 m (15'5" × 12'2") | 3 Pc Ensuite, Hardwood Floor, Closet |
| Bedroom | Second | 4.03 × 3.72 m (13'3" × 12'2") | Hardwood Floor, Closet, Window |
| Bedroom | Second | 4.02 × 3.96 m (13'2" × 13') | Hardwood Floor, Closet, Window |
| Recreation | Basement | 7.06 × 6.2 m (23'2" × 20'4") | Heated Floor, Tile Floor, Recessed Lighting |
History of this address
10 earlier listings at this address, with sold and leased prices. Create a free account or sign in to see them.
Location
Location is approximate. See nearby homes on the map
Recent sales nearby
See what similar homes within 1 km sold for in the last year. Create a free account or sign in to see them.
The neighbourhood
Getting around Car-dependent
No subway, LRT or GO station within a short trip.
Within a 10-minute walk: no grocery stores, 1 cafés and restaurants, 0 parks.
Who lives here postal area L9S
- Owners / renters
- 86% / 14%
- Median household income
- $100,000
- Average age
- 41
- Children under 15
- 18%
- Homes
- 89% detached, 2% high-rise
- Commute by transit
- 1%
- Population
- 33,434
Languages spoken most at home besides English: Russian 1.7%, Spanish 1%, Portuguese 0.7%, Italian 0.5%.
Flood and conservation No mapped hazard
Not inside a mapped flood plain or regulated area.
Screening maps only. Ask the conservation authority for a property inquiry before relying on this.
Safety
Crime Severity Index for South Simcoe (Innisfil) police: 32 vs 57 for Ontario (2025).
Police-reported figures for the whole police service area, not this street. Rates use the area’s resident population.
Distances are approximate. Places © OpenStreetMap contributors. Neighbourhood figures: Statistics Canada, 2021 Census. Crime Severity Index: Statistics Canada.
Living here
Commute
To Union Station (downtown Toronto): 85 km. Transit times · Driving times
Noise Nothing major nearby
No highway within 500 m, rail line within 300 m, or airport flight path nearby.
Distances from the map, not noise measurements. Visit at rush hour to judge for yourself.
Internet High-speed
50/10 Mbps or faster available here by cable, fibre or DSL (the federal high-speed target).
From the federal broadband map. Check exact speeds and providers for the address.
Roads, rail, airports and planned stations © OpenStreetMap contributors. Internet: Innovation, Science and Economic Development Canada, National Broadband Data.
Listed by FARIS TEAM REAL ESTATE BROKERAGE.
Listing information provided by PropTx Innovations Inc. and TRREB; deemed reliable but not guaranteed accurate by PropTx.
Similar homes nearby
See more in Innisfil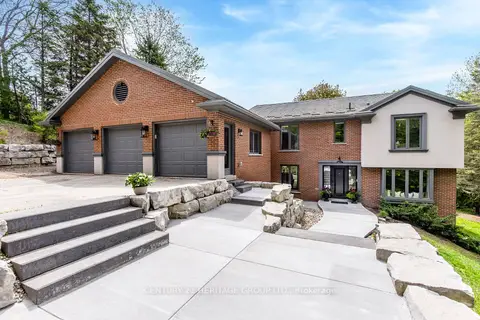
$1,699,900
Reduced $100,000
4+1 bd4 ba15 pk2500-3000 ft²
2008 Parkview Ridge
Rural Innisfil, Innisfil
Detached · MLS® N13172392 · CENTURY 21 HERITAGE GROUP LTD.
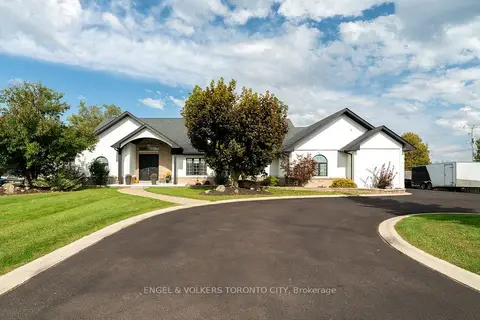
$1,688,800
4 bd6 ba15 pk2500-3000 ft²
1288 Shore Acres Drive
Rural Innisfil, Innisfil
Detached · MLS® N13882864 · ENGEL & VOLKERS TORONTO CITY
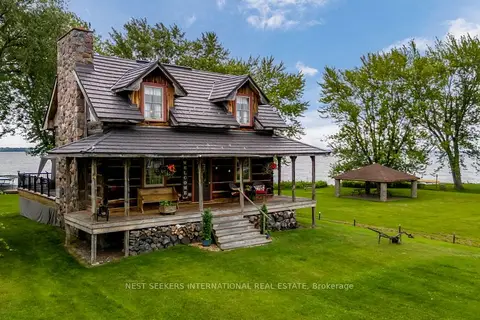
$1,729,000
3+1 bd3 ba7 pk1500-2000 ft²
219 Bayshore Road
Rural Innisfil, Innisfil
Detached · MLS® N13850616 · NEST SEEKERS INTERNATIONAL REAL ESTATE
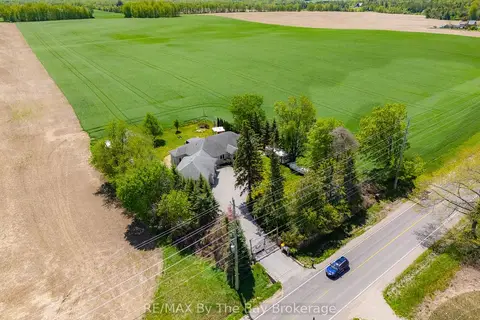
$1,749,000
Reduced $50,000
4+1 bd4 ba12 pk2000-2500 ft²
2569 Lockhart Road
Rural Innisfil, Innisfil
Detached · MLS® N13462146 · RE/MAX By The Bay Brokerage
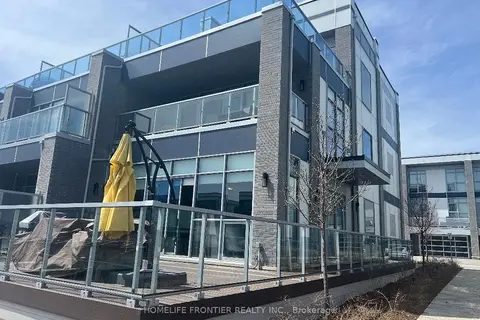
$1,749,000
4 bd5 ba4 pk2500-3000 ft²
Address withheld · Rural Innisfil
Rural Innisfil, Innisfil
Att/Row/Townhouse · MLS® N13684412 · HOMELIFE FRONTIER REALTY INC.
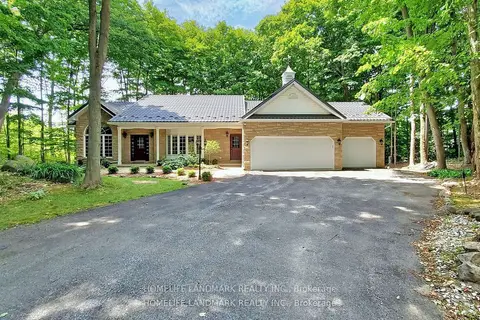
$1,638,600
3+2 bd4 ba12 pk2000-2500 ft²
1976 Forest Valley Drive
Rural Innisfil, Innisfil
Detached · MLS® N13564784 · HOMELIFE LANDMARK REALTY INC.
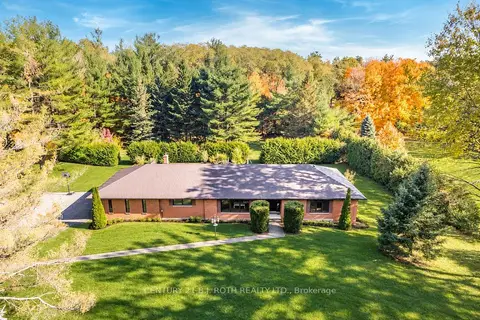
$1,619,900
Reduced $30,100
3+1 bd4 ba16 pk2000-2500 ft²
3257 LIAH Lane
Rural Innisfil, Innisfil
Detached · MLS® N13780938 · CENTURY 21 B.J. ROTH REALTY LTD.
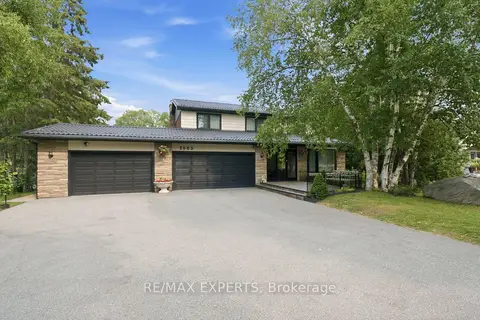
$1,788,800
4+2 bd4 ba18 pk3000-3500 ft²
2003 Grand Vista Court
Rural Innisfil, Innisfil
Detached · MLS® N13668648 · RE/MAX EXPERTS