665 Park Road
Alcona, Innisfil, L9S 2E1
$1,799,000
- 4 bedrooms
- 4 bathrooms
- 7 parking
- 3000-3500 sq ft
Listed 73 days ago · MLS® N13650602
About this home
Steps From Lake Simcoe And Set Directly Across From Innisfil Beach Park, This Custom-built Luxury Home Offers 3,210 Sq Ft Of Exceptional Living On A Premium Lot With Lake Sunrises As Part Of The Daily View. This 4 Bedroom, 3.5 Bathroom Home Features Soaring 10-Ft Ceilings On The Main Floor And 9-Ft Above, While Vaulted Ceilings, Wide-plank Hardwood, Oversized Windows, Designer Lighting, And Custom Millwork Carry The Luxury Through Every Room The Open-concept Main Floor Is Built For Entertaining, Anchored By A Chef-inspired Kitchen With Custom Level 5 Cabinetry, Granite Counters, Glass Backsplash, And A Built-in Wall Oven And Microwave. A 36 Inch Gas Fireplace With A Full Stone Wall Surround Anchors The Great Room. Upstairs, Retreat To The Spa-like Primary Suite With A Carrera Marble Ensuite And Large Walk-in Closet, Or Unwind At The Upstairs Wet Bar, Complete With French Doors Opening Onto A Private Second Floor Balcony Overlooking The Deck Below. Three Additional Bedrooms, A Main Jack & Jill Bathroom, And A Dedicated Laundry Room Complete The Upper Level. Outside, Enjoy Cedar Decks And Ceilings On Both Levels With Glass Railings And A Gas BBQ Line, Perfect For Lakeside Evenings. A Rare 3-4 Car Tandem Garage Offers Exceptional Parking And Storage Flexibility. Over $167,300 In Premium Upgrades Are Already In Place, Including A Wrought Iron And Stained Oak Staircase, Upgraded Porcelain Tile, Upgraded 8 Foot Doors And Baseboards, Custom Paint Throughout, And Decorative Pot Lighting. Just Steps To The Beach, Waterfront Trails, Parks, And Year-round Lake Activities Across From Innisfil Beach Park, This Home Is Part Of Alcona, Innisfil's Growing Lakeside Community, With The Town Square, Idea LAB And Library, And A Revitalized Downtown Core Nearby. A True Turn-key Opportunity In One Of Innisfil's Most Sought-after Neighbourhoods. Nothing Left To Do But Move In.
Details
- Type
- Detached
- Style
- 2-Storey
- Age
- New
- Size
- 3000-3500 sq ft
- Lot
- 17.02 × 35 ft
- Basement
- None
- Garage
- Attached
- Kitchens
- 1
- Property tax
- $10,300 (2026)
- Neighbourhood
- Alcona
- Municipality
- Innisfil
- Price per sq ft
- $554 (23% above detached houses in Alcona, $449)
Interior
- Bedrooms
- 4 above ground
- Bathrooms
- 1 × 5-piece (second), 1 × 4-piece (second), 1 × 3-piece (second), 1 × 2-piece (main)
- Rooms
- 10 above ground
- Family room or den
- Yes
- Fireplace
- Yes
- Features
- Auto Garage Door Remote
Heating, cooling and services
- Heating
- Forced Air, Gas
- Air conditioning
- Central Air
- Water and sewer
- Sewer
Building and exterior
- Style
- 2-Storey
- Exterior
- Brick, Stone
- Roof
- Metal
- Foundation
- Concrete
- Age
- New
- Faces
- South
- Waterfront
- Direct
Parking
- Garage spaces
- 3
- Total parking
- 7
- Driveway and parking
- Private Double
Lot
- Size
- 17.02 × 35 m
- Acreage
- < .50
More
- Possession
- Flexible
- Nearby
- Beach, Clear View, Golf, Lake Access, Marina, Rec./Commun.Centre
- Cross street
- 25th Sd Rd/Park Rd E To Lake
Rooms
| Room | Level | Size | Features |
|---|---|---|---|
| Other | Second | 3.76 × 1.93 m (12'4" × 6'4") | Hardwood Floor, Wet Bar, W/O To Deck |
| Breakfast | Main | 4.72 × 4.11 m (15'6" × 13'6") | Ceramic Floor, W/O To Deck |
| Living Room | Main | 3.71 × 3.43 m (12'2" × 11'3") | Hardwood Floor, Crown Moulding |
| Family Room | Main | 6.3 × 4.72 m (20'8" × 15'6") | Hardwood Floor, Fireplace, W/O To Deck |
| Dining Room | Main | 4.67 × 3.05 m (15'4" × 10') | Hardwood Floor |
| Bedroom | Second | 3.71 × 3.53 m (12'2" × 11'7") | Hardwood Floor, Ensuite Bath, Walk-In Closet(s) |
| Other | Second | 3.96 × 2.44 m (13' × 8') | Hardwood Floor, Balcony |
| Bedroom | Second | 4.09 × 3.51 m (13'5" × 11'6") | Hardwood Floor, Ensuite Bath |
| Primary Bedroom | Second | 4.88 × 4.72 m (16' × 15'6") | Hardwood Floor, Ensuite Bath, W/O To Deck |
| Kitchen | Main | 4.06 × 3.12 m (13'4" × 10'3") | Ceramic Floor, Granite Counters |
| Bedroom | Second | 3.91 × 3.35 m (12'10" × 11') | Hardwood Floor, Semi Ensuite, W/O To Deck |
History of this address
1 earlier listing at this address, with sold and leased prices. Create a free account or sign in to see them.
Location
Location is approximate. See nearby homes on the map
Recent sales nearby
See what similar homes within 1 km sold for in the last year. Create a free account or sign in to see them.
The neighbourhood
Getting around Car-dependent
No subway, LRT or GO station within a short trip.
Within a 10-minute walk: no grocery stores, 2 cafés and restaurants, 2 parks. Nearest park: Innisfil Beach Bark (150 m).
Schools nearby
Elementary
- Holy Cross Catholic School Catholic
EQAO: Gr 6 reading 85%, math 33%16 min walk - Goodfellow Public School
EQAO: Gr 6 reading 63%, math 24%17 min walk - St. Francis of Assisi Catholic School Catholic
EQAO: Gr 6 reading 74%, math 20%2.4 km
Secondary
- Nantyr Shores Secondary School
EQAO: Gr 9 math 47%, literacy test 82%2.4 km
EQAO: share of students meeting the provincial standard (2024–25). Ontario average: Gr 6 reading 86%, math 51%; Gr 9 math 55%; literacy test 83%.
Closest schools, not school zones. Check which school serves this address with the school board before relying on it.
Who lives here postal area L9S
- Owners / renters
- 86% / 14%
- Median household income
- $100,000
- Average age
- 41
- Children under 15
- 18%
- Homes
- 89% detached, 2% high-rise
- Commute by transit
- 1%
- Population
- 33,434
Languages spoken most at home besides English: Russian 1.7%, Spanish 1%, Portuguese 0.7%, Italian 0.5%.
Flood and conservation Regulated area
This address is inside a conservation-authority regulated area (Lake Simcoe Region Conservation): near a valley, stream, shoreline or wetland, where flooding or erosion can occur. New building, additions, pools or grading usually need a permit from the authority.
Screening maps only. Ask the conservation authority for a property inquiry before relying on this.
Safety
Crime Severity Index for South Simcoe (Innisfil) police: 32 vs 57 for Ontario (2025).
Police-reported figures for the whole police service area, not this street. Rates use the area’s resident population.
Distances are approximate. Places © OpenStreetMap contributors. Neighbourhood figures: Statistics Canada, 2021 Census. School results: EQAO via Ontario Data Catalogue (Open Government Licence – Ontario). Flood and regulation mapping: Lake Simcoe Region Conservation open data. Crime Severity Index: Statistics Canada.
Living here
Commute
To Union Station (downtown Toronto): 76 km. Transit times · Driving times
Noise Nothing major nearby
No highway within 500 m, rail line within 300 m, or airport flight path nearby.
Distances from the map, not noise measurements. Visit at rush hour to judge for yourself.
Internet High-speed
50/10 Mbps or faster available here by cable, fibre or DSL (the federal high-speed target).
From the federal broadband map. Check exact speeds and providers for the address.
Roads, rail, airports and planned stations © OpenStreetMap contributors. Internet: Innovation, Science and Economic Development Canada, National Broadband Data.
Listed by RE/MAX HALLMARK CHAY REALTY.
Listing information provided by PropTx Innovations Inc. and TRREB; deemed reliable but not guaranteed accurate by PropTx.
Similar homes nearby
See more in Innisfil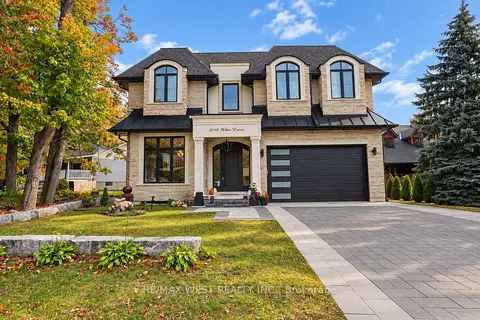
$1,800,000
4+2 bd6 ba6 pk3500-5000 ft²
2019 Lilac Drive
Alcona, Innisfil
Detached · MLS® N14028928 · RE/MAX WEST REALTY INC.
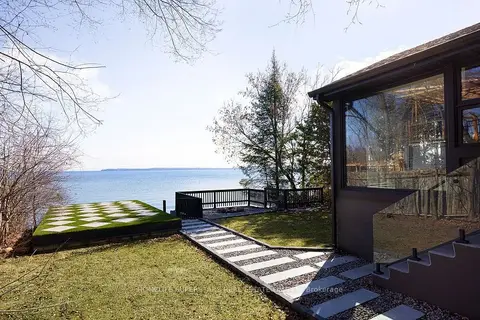
$1,775,000
Reduced $100,000
2+1 bd2 ba4 pk1500-2000 ft²
627 Lakelands Avenue
Alcona, Innisfil
Detached · MLS® N13739214 · HOMELIFE SUPERSTARS REAL ESTATE LIMITED
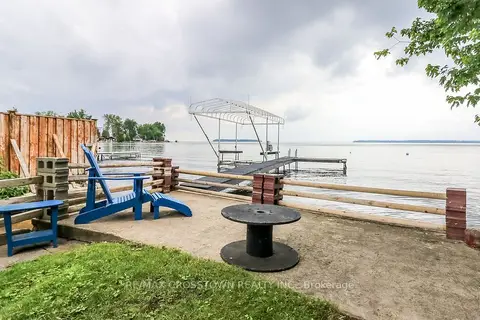
$1,750,000
Reduced $104,000
4 bd4 ba6 pk2500-3000 ft²
2325 Crystal Beach Road
Alcona, Innisfil
Detached · MLS® N13796440 · RE/MAX CROSSTOWN REALTY INC.
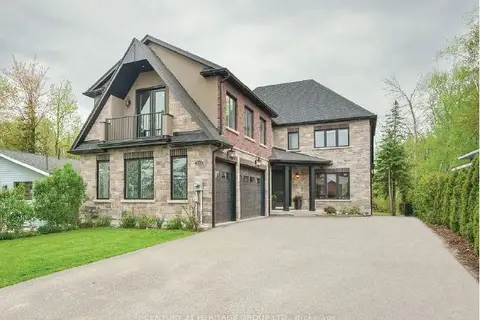
$1,849,000
4 bd5 ba9 pk3500-5000 ft²
1894 Simcoe Boulevard
Alcona, Innisfil
Detached · MLS® N13117772 · CENTURY 21 HERITAGE GROUP LTD.
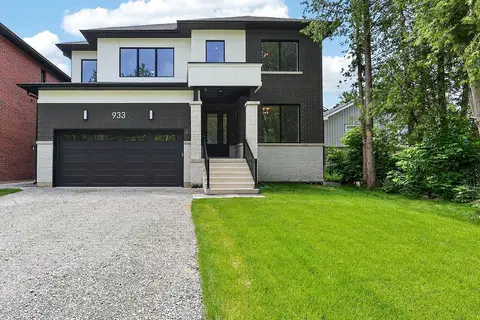
$1,699,900
4+2 bd5 ba6 pk2500-3000 ft²
933 7th Line
Alcona, Innisfil
Detached · MLS® N13505510 · ROYAL LEPAGE FIRST CONTACT REALTY
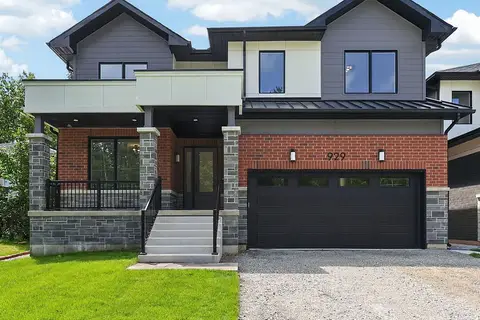
$1,699,900
4+2 bd5 ba6 pk2500-3000 ft²
929 7th Line
Alcona, Innisfil
Detached · MLS® N13505652 · ROYAL LEPAGE FIRST CONTACT REALTY
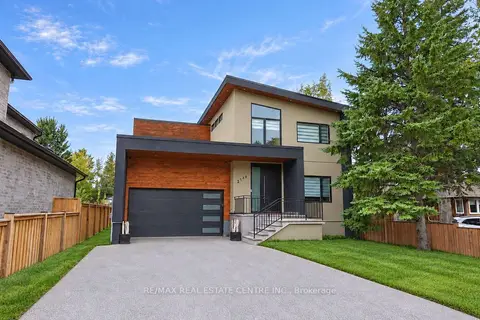
$2,049,000
Reduced $100,000
4+2 bd5 ba8 pk3000-3500 ft²
2140 Willard Avenue
Alcona, Innisfil
Detached · MLS® N13757958 · RE/MAX REAL ESTATE CENTRE INC.
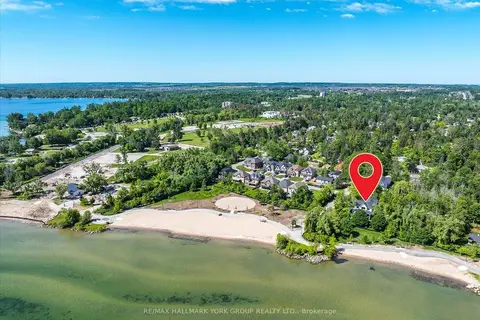
$2,148,000
5 bd5 ba8 pk3500-5000 ft²
668 Florence Road
Alcona, Innisfil
Detached · MLS® N13822110 · RE/MAX HALLMARK YORK GROUP REALTY LTD.