933 7th Line
Alcona, Innisfil, L9S 4G1
$1,699,900
- 4+2 bedrooms
- 5 bathrooms
- 6 parking
- 2500-3000 sq ft
Listed 112 days ago · MLS® N13505510
About this home
Welcome home to 933 7th Line in Alcona. Not only offering 4 spacious bedrooms and 3.5 bathrooms, this stunning modern residence also includes a beautiful 2 bedroom 1 Bath legal basement apartment. This home has been thoughtfully designed with luxury, comfort, and functionality in mind. The Main floor features 9 ft. ceilings w/8 ft. entry ways, elegant kitchen with 8' Island and Quartz counters, Gas range, walk-in pantry, stainless steel appliances, under cabinet lighting and a walkout to a large covered patio w/gas BBQ hook up. The family room features 12 ft ceilings, gas fireplace, and extra large windows. Engineered hardwood flooring throughout the home are complemented by a solid oak staircase. The second floor, also with 9 ft ceilings and 8 ft entry ways, boasts 2 primary suites both with ensuite washrooms as well as two other generously sized bedrooms, a shared washroom and large laundry room. The legal 2 bedroom 1 bath basement apartment with its own private entrance, can provide income or be used as an in-law suite giving the owner of this home ample flexibility. There is a full irrigation system and the yard will be fully fenced and ready to move in. Only steps to the Lake, this home is sure to please even the most discerning buyer.
Details
- Type
- Detached
- Style
- 2-Storey
- Age
- New
- Size
- 2500-3000 sq ft
- Lot
- 50 × 150 ft
- Basement
- Apartment
- Garage
- Attached
- Kitchens
- 2
- Property tax
- $1,414 (2026)
- Neighbourhood
- Alcona
- Municipality
- Innisfil
- Price per sq ft
- $618 (38% above detached houses in Alcona, $449)
Interior
- Bedrooms
- 4 above ground + 2 below
- Bathrooms
- 1 × 2-piece (main), 1 × 3-piece (second), 1 × 4-piece (second), 1 × 5-piece (second), 1 × 3-piece (basement)
- Kitchens
- 2 (1 below ground)
- Rooms
- 19 above ground
- Family room or den
- Yes
- Fireplace
- Yes
- Features
- Accessory Apartment
Heating, cooling and services
- Heating
- Forced Air, Gas
- Air conditioning
- Central Air
- Water and sewer
- Sewer
Building and exterior
- Style
- 2-Storey
- Exterior
- Brick, Stucco (Plaster)
- Roof
- Asphalt Shingle
- Foundation
- Poured Concrete
- Age
- New
- Faces
- North
Parking
- Garage spaces
- 2
- Total parking
- 6
Lot
- Size
- 50 × 150 ft
More
- Possession
- Flexible
- Cross street
- St. Johns and 7th Line
Rooms
| Room | Level | Size | Features |
|---|---|---|---|
| Family Room | Main | 5.27 × 4.9 m (17'3" × 16'1") | |
| Dining Room | Main | 6.1 × 4.9 m (20' × 16'1") | |
| Kitchen | Main | 6.1 × 4.9 m (20' × 16'1") | |
| Pantry | Main | 2.5 × 1.85 m (8'2" × 6'1") | |
| Office | Main | 4.3 × 3.5 m (14'1" × 11'6") | |
| Primary Bedroom | Second | 4.3 × 3.5 m (14'1" × 11'6") | |
| Bedroom 2 | Second | 4.29 × 3.08 m (14'1" × 10'1") | |
| Bedroom 3 | Second | 3.38 × 3.87 m (11'1" × 12'8") | |
| Bedroom 4 | Second | 3.17 × 3.09 m (10'5" × 10'2") | |
| Laundry | Second | 3.08 × 2.16 m (10'1" × 7'1") | |
| Kitchen | Basement | 3.2 × 4 m (10'6" × 13'1") | |
| Family Room | Basement | 3.2 × 4 m (10'6" × 13'1") | |
| Bedroom | Basement | 4 × 3.07 m (13'1" × 10'1") | |
| Bedroom | Basement | 3.07 × 3.07 m (10'1" × 10'1") |
History of this address
2 earlier listings at this address, with sold and leased prices. Create a free account or sign in to see them.
Listed by ROYAL LEPAGE FIRST CONTACT REALTY.
Listing information provided by PropTx Innovations Inc. and TRREB; deemed reliable but not guaranteed accurate by PropTx.
Similar homes nearby
See more in Innisfil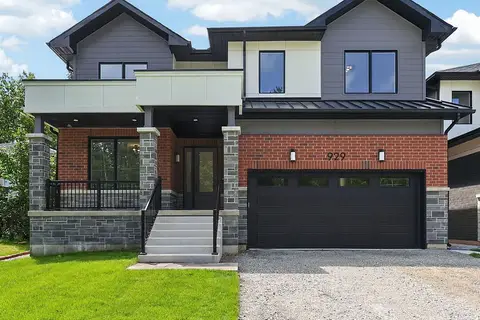
$1,699,900
4+2 bd5 ba6 pk2500-3000 ft²
929 7th Line
Alcona, Innisfil
Detached · MLS® N13505652 · ROYAL LEPAGE FIRST CONTACT REALTY
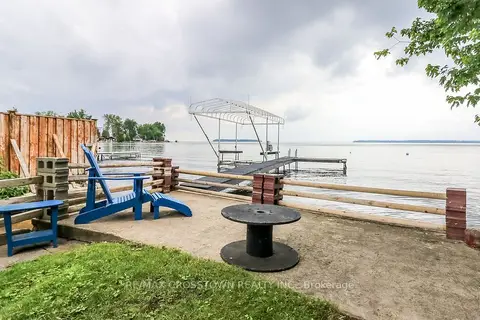
$1,750,000
Reduced $104,000
4 bd4 ba6 pk2500-3000 ft²
2325 Crystal Beach Road
Alcona, Innisfil
Detached · MLS® N13796440 · RE/MAX CROSSTOWN REALTY INC.
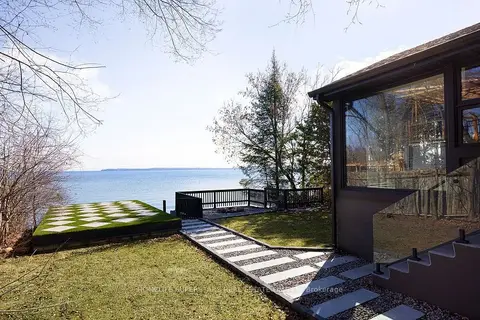
$1,775,000
Reduced $100,000
2+1 bd2 ba4 pk1500-2000 ft²
627 Lakelands Avenue
Alcona, Innisfil
Detached · MLS® N13739214 · HOMELIFE SUPERSTARS REAL ESTATE LIMITED
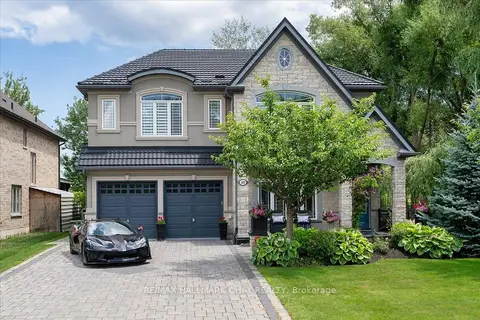
$1,799,000
4 bd4 ba7 pk3000-3500 ft²
665 Park Road
Alcona, Innisfil
Detached · MLS® N13650602 · RE/MAX HALLMARK CHAY REALTY
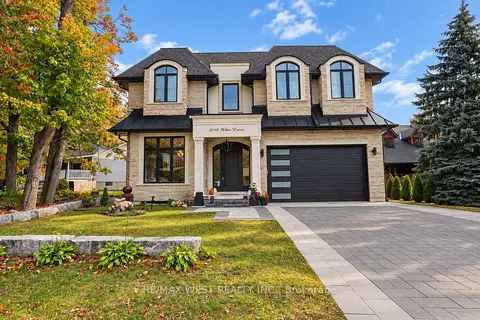
$1,800,000
4+2 bd6 ba6 pk3500-5000 ft²
2019 Lilac Drive
Alcona, Innisfil
Detached · MLS® N14028928 · RE/MAX WEST REALTY INC.
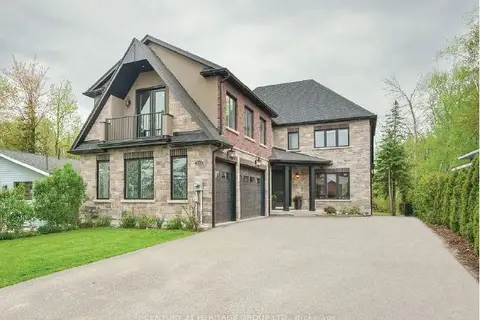
$1,849,000
4 bd5 ba9 pk3500-5000 ft²
1894 Simcoe Boulevard
Alcona, Innisfil
Detached · MLS® N13117772 · CENTURY 21 HERITAGE GROUP LTD.
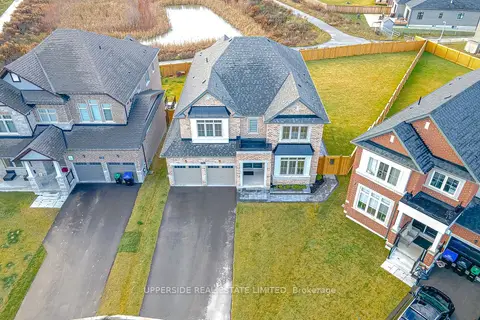
$1,390,000
4 bd4 ba6 pk3000-3500 ft²
1727 Corsal Court
Alcona, Innisfil
Detached · MLS® N13751884 · UPPERSIDE REAL ESTATE LIMITED
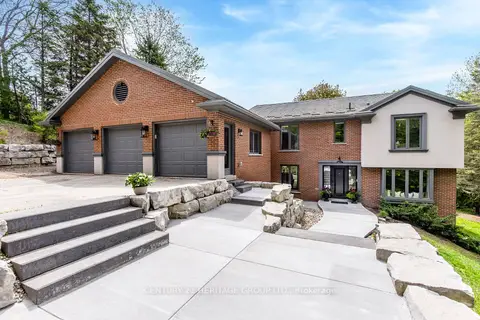
$1,699,900
Reduced $100,000
4+1 bd4 ba15 pk2500-3000 ft²
2008 Parkview Ridge
Rural Innisfil, Innisfil
Detached · MLS® N13172392 · CENTURY 21 HERITAGE GROUP LTD.