327 S AVENUE S
Pleasant Hill, Saskatoon, SK, S7M3A1
Listed by RE/MAX Saskatoon
$474,900
- 8 bedrooms
- 4 bathrooms
- 1960 sq ft
Listed 132 days ago · MLS® SK039088
About this home
Fantastic investment opportunity! This fully tenanted 4-unit building is a true turn-key revenue property, ready to cashflow from day one. With recent upgrades, steady rental income, and professional management already in place, this property is an excellent choice for both seasoned investors and those looking to step into the rental market with confidence. The building has seen several important updates in recent years, including a newer boiler system for efficient heating and updated flooring in select units. Each of the four suites is thoughtfully designed with a generous living area, functional kitchen, two well-sized bedrooms, and one full bathroom. Added convenience is provided with in-suite washers and dryers for each unit, a feature tenants truly appreciate and that helps maximize rental appeal. The property currently generates $5,225 per month in gross rental income, with tenants responsible for their own power utilities keeping operating expenses lower and cashflow stronger. Location is another strong advantage. Situated close to shopping, St. Paul’s Hospital, schools, and multiple bus routes, tenants enjoy easy access to everything they need. The demand for rental housing in this area remains strong, adding to the long-term security and appeal of the investment. With a solid tenant base, reliable income, and important upgrades already completed, this outstanding revenue property is well-positioned to deliver consistent returns for years to come. Properties like this don’t come along often, schedule your viewing today and secure this opportunity before it is gone! (id:66966)
Details
- Type
- Multiplex
- Style
- Bi-level
- Size
- 1960 sq ft
- Basement
- Finished, Full
- Property tax
- $4,257 (2025)
- Neighbourhood
- Pleasant Hill
- Municipality
- Saskatoon
Interior
- Fireplace
- No
- Appliances
- Washer, Refrigerator, Dishwasher, Stove, Dryer
Heating, cooling and services
- Heating
- Hot Water
Building and exterior
- Style
- Bi-level
- Year built
- 1983
Parking
- Driveway and parking
- Parking Space(s)
Rooms
| Room | Level | Size | Features |
|---|---|---|---|
| Kitchen | Main level | 3.05 × 3.87 m (10' × 12'8") | |
| Living room | Main level | 4.24 × 4.27 m (13'11" × 14') | |
| Bedroom | Main level | 2.99 × 3.44 m (9'10" × 11'4") | |
| Bedroom | Main level | 2.87 × 4.51 m (9'5" × 14'10") | |
| 4pc Bathroom | Main level | x x x | |
| Kitchen | Main level | 3.05 × 3.87 m (10' × 12'8") | |
| Living room | Main level | 4.24 × 4.27 m (13'11" × 14') | |
| Bedroom | Main level | 4.51 × 2.87 m (14'10" × 9'5") | |
| Bedroom | Main level | 3.44 × 2.9 m (11'4" × 9'6") | |
| 4pc Bathroom | Main level | x x x | |
| Kitchen | Basement | 2.96 × 3.41 m (9'8" × 11'2") | |
| Living room | Basement | 4.02 × 3.96 m (13'2" × 13') | |
| Bedroom | Basement | 4.33 × 2.47 m (14'2" × 8'1") | |
| Bedroom | Basement | 2.8 × 3.23 m (9'2" × 10'7") | |
| 4pc Bathroom | Basement | x x x | |
| Kitchen | Basement | 2.96 × 3.41 m (9'8" × 11'2") | |
| Living room | Basement | 4.05 × 3.96 m (13'4" × 13') | |
| Bedroom | Basement | 4.3 × 2.47 m (14'1" × 8'1") | |
| Bedroom | Basement | 2.83 × 3.35 m (9'4" × 11') | |
| 4pc Bathroom | Basement | x x x |
Location
Location is approximate. See nearby homes on the map
Listed by RE/MAX Saskatoon.

REALTOR®, REALTORS®, and the REALTOR® logo are certification marks that are owned by REALTOR® Canada Inc. and licensed exclusively to The Canadian Real Estate Association (CREA). These certification marks identify real estate professionals who are members of CREA and who must abide by CREA’s By-Laws, Rules, and the REALTOR® Code. The MLS® trademark and the MLS® logo are owned by CREA and identify the professional real estate services provided by members of CREA.
The information contained on this site is based in whole or in part on information that is provided by members of The Canadian Real Estate Association, who are responsible for its accuracy. CREA reproduces and distributes this information as a service for its members and assumes no responsibility for its accuracy.
Similar homes nearby
See more in Saskatoon 📷 3
$525,000
6 bd4 ba1147 ft²
218 W AVENUE S
Pleasant Hill, Saskatoon
Detached · MLS® SK050753 · Flex Realty
 📷 47
$419,900
5 bd4 ba1180 ft²
110 S AVENUE S
Pleasant Hill, Saskatoon
Detached · MLS® SK043777 · eXp Realty
 📷 19
$531,700
8 bd6 ba1968 ft²
1627 22nd STREET W
Pleasant Hill, Saskatoon
Multiplex
Multiplex · MLS® SK046799 · eXp Realty
 📷 42
$382,000
6 bd2 ba1112 ft²
451 R AVENUE S
Pleasant Hill, Saskatoon
Detached · MLS® SK050552 · RE/MAX Saskatoon
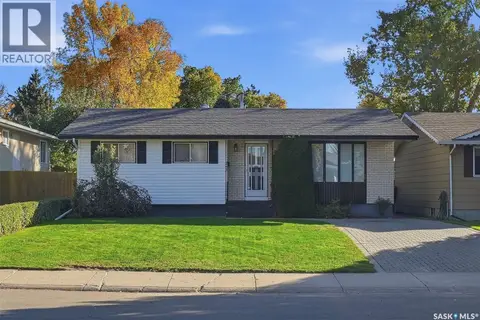 📷 50
$474,900
4 bd3 ba1056 ft²
253 Laurentian DRIVE
East College Park, Saskatoon
Detached · MLS® SK049726 · Realty Executives Saskatoon
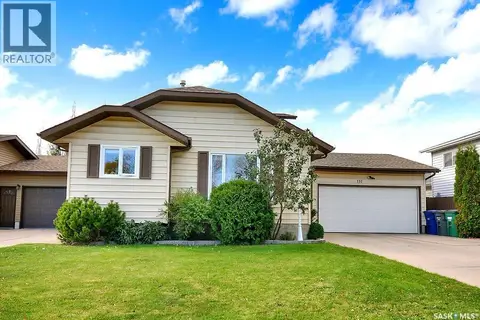 📷 40
$474,900
5 bd3 ba1507 ft²
151 Hunt ROAD
Dundonald, Saskatoon
Detached · MLS® SK050664 · Royal LePage Saskatoon Real Estate
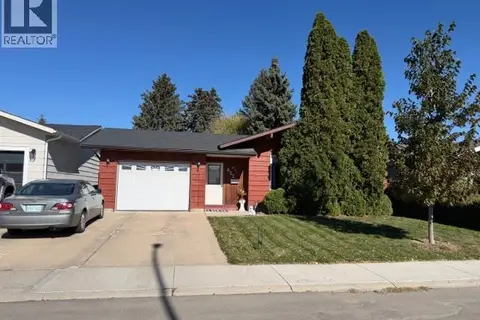 📷 30
$475,000
4 bd3 ba1252 ft²
422 MANNING LANE
Dundonald, Saskatoon
Detached · MLS® SK050308 · Realty Executives Saskatoon
 📷 42
$472,500
3 bd3 ba1450 ft²
523 Denham WAY
Hampton Village, Saskatoon
Detached · MLS® SK047688 · eXp Realty