325 Main Street
Milltown, NL, A0H1W0
Listed by Royal LePage Generation Realty
$219,900
- 3 bedrooms
- 2 bathrooms
- 1444 sq ft
Listed 135 days ago · MLS® 1298667
About this home
COZY TWO-STOREY HOME IN THE BEAUTIFUL TOWN OF MILLTOWN, BAY DESPOIR ON THE SOUTH COAST OF NEWFOUNDLAND AND LABRADOR. This home is tucked away and private and is a hidden gem. The main floor consists of a large kitchen with plenty of cupboards and a small island with 2 chairs, a living room, a large 3-pc bathroom/laundry room combination off the kitchen. There is also a library on the main floor with plenty of shelving and a twin sized murphy bed. The second floor consists of 3 spacious bedrooms and a 3-pc bathroom. The shingles were replaced in 2019 and the hot water tank was replaced in 2020. The front deck is 11'x12'. There is a large shed (16'5""x24') and a smaller shed (6'x7'). Large mature trees provide privacy. Call an agent today for a viewing. (id:66966)
Details
- Type
- Detached
- Style
- 2 Level
- Size
- 1444 sq ft
- Property tax
- $1,590 (2026)
- Municipality
- Milltown
Interior
- Bedrooms
- 3 above ground
- Fireplace
- No
- Appliances
- Washer, Refrigerator, Dishwasher, Stove, Dryer
- Flooring
- Laminate
Heating, cooling and services
- Heating
- Forced air, Oil
- Air conditioning
- Air exchanger
- Water and sewer
- Municipal sewage system
Building and exterior
- Style
- 2 Level
- Year built
- 1998
- Roof
- Asphalt shingle
- Foundation
- Concrete
- Outdoor
- Vinyl siding
Rooms
| Room | Level | Size | Features |
|---|---|---|---|
| Bath (# pieces 1-6) | Second level | 8'9""x6' | |
| Bedroom | Second level | 11'x15'6"" | |
| Bedroom | Second level | 11'5""x16' | |
| Bedroom | Second level | 11'x10' | |
| Bath (# pieces 1-6) | Main level | 11'5""x8' | |
| Other | Main level | 15'x11'5"" | |
| Living room/Dining room | Main level | 16'x18'7"" | |
| Kitchen | Main level | 8'7""x16' |
Location
Location is approximate. See nearby homes on the map
Listed by Royal LePage Generation Realty.

REALTOR®, REALTORS®, and the REALTOR® logo are certification marks that are owned by REALTOR® Canada Inc. and licensed exclusively to The Canadian Real Estate Association (CREA). These certification marks identify real estate professionals who are members of CREA and who must abide by CREA’s By-Laws, Rules, and the REALTOR® Code. The MLS® trademark and the MLS® logo are owned by CREA and identify the professional real estate services provided by members of CREA.
The information contained on this site is based in whole or in part on information that is provided by members of The Canadian Real Estate Association, who are responsible for its accuracy. CREA reproduces and distributes this information as a service for its members and assumes no responsibility for its accuracy.
Similar homes nearby
See more in Milltown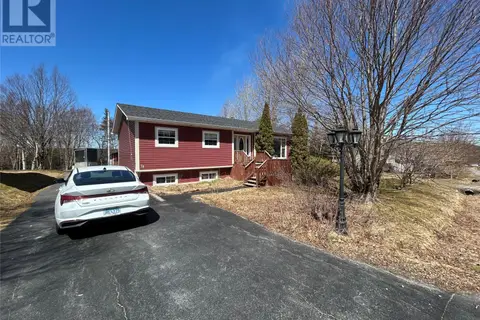 📷 41
$184,900
3+1 bd2 ba2274 ft²
58 Forest Road
Milltown
Detached · MLS® 1296937 · RE/MAX Central Real Estate Ltd. - Grand Falls-Win