325 EAST WILSON CREEK E Road
New Denver Area, Rosebery, BC, V0G1S1
Listed by Royal LePage Rosling Realty
$995,000
- 4 bedrooms
- 2 bathrooms
- 8 parking
- 2279 sq ft
Listed 70 days ago · MLS® 10397454
About this home
Certified Organic Farm Land, situated on a level bench above Rosebery, BC, In your face Mountain vista views 360 degrees. 26.37 acres of pasture, some trees, Fenced organic gardens. So much pristine privacy awaits you here. As you walk thru the front door you are embraced with large open spaces looking beyond to the Mountains. Floor to ceiling Windows with wood post and beam vaulted ceiling. looking on to the spacious front deck. Home is comprised of 4 spacious bedrooms, 2 full baths. Loft bedroom on second floor offers a deck overlooking front perennial gardens. All floors well lit with natural lighting. Sit back on any deck and enjoy the birds sing and river flowing. 12 x 20 Bunkie/studio adding multiple uses. Attached to the Bunkie/Studio/Workshop is 2 carports 12 x 20. Homesteading at its best. Slocan lake with beaches and boat launches minutes away. New Denver 5 minutes south, Nakusp 25 minutes away. (id:66966)
Details
- Type
- Detached
- Style
- A-Frame
- Size
- 2279 sq ft
- Basement
- Full
- Garage
- Garage
- Property tax
- $2,976
- Neighbourhood
- New Denver Area
- Municipality
- Rosebery
Interior
- Fireplace
- Wood, Conventional
- Appliances
- Washer, Refrigerator, Range - Electric, Dishwasher, Dryer
- Flooring
- Concrete, Hardwood, Carpeted, Ceramic Tile
Heating, cooling and services
- Heating
- Baseboard heaters, Stove, Wood
- Water and sewer
- Septic tank
Building and exterior
- Style
- A-Frame
- Year built
- 2008
- Roof
- Metal
- Outdoor
- Cedar Siding
Parking
- Total parking
- 8
- Driveway and parking
- Detached Garage, RV, Additional Parking
Rooms
| Room | Level | Size | Features |
|---|---|---|---|
| Storage | Basement | 4'0'' x 9'3'' | |
| Laundry room | Basement | 6'4'' x 8'7'' | |
| Bedroom | Basement | 9'0'' x 12'3'' | |
| Family room | Basement | 14'8'' x 17'4'' | |
| Primary Bedroom | Second level | 22'6'' x 25'0'' | |
| Living room | Main level | 17'3'' x 25'0'' | |
| Bedroom | Main level | 9'4'' x 11'5'' | |
| Bedroom | Basement | 9'0'' x 11'0'' | |
| 4pc Bathroom | Main level | ||
| 4pc Bathroom | Basement | ||
| Kitchen | Main level | 12'0'' x 10'0'' |
Location
Location is approximate. See nearby homes on the map
Listed by Royal LePage Rosling Realty.

REALTOR®, REALTORS®, and the REALTOR® logo are certification marks that are owned by REALTOR® Canada Inc. and licensed exclusively to The Canadian Real Estate Association (CREA). These certification marks identify real estate professionals who are members of CREA and who must abide by CREA’s By-Laws, Rules, and the REALTOR® Code. The MLS® trademark and the MLS® logo are owned by CREA and identify the professional real estate services provided by members of CREA.
The information contained on this site is based in whole or in part on information that is provided by members of The Canadian Real Estate Association, who are responsible for its accuracy. CREA reproduces and distributes this information as a service for its members and assumes no responsibility for its accuracy.
Similar homes nearby
See more in Rosebery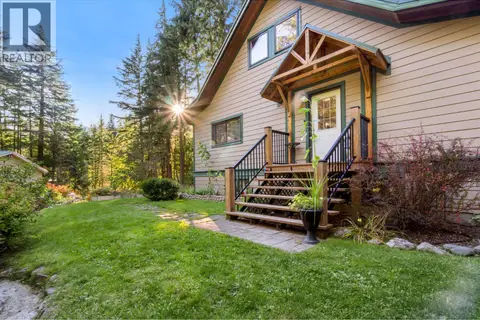 📷 54
$950,000
5 bd3 ba3 pk2506 ft²
270 East Wilson Creek Road
Nakusp, Rosebery
Detached · MLS® 10402216 · Royal Lepage Selkirk Realty