325 3rd AVENUE S
Weyburn, SK, S4H1X5
Listed by Century 21 Hometown
$179,000
- 4 bedrooms
- 1 bathrooms
- 1164 sq ft
Listed 56 days ago · MLS® SK046724
About this home
Welcome to this solid 4-bedroom home offering plenty of updates and a great opportunity for first-time buyers. Improvements include vinyl siding, some PVC windows, a metal roof, front deck, central A/C, high-efficiency furnace and water heater, an updated kitchen ceiling, and vinyl plank flooring throughout the main floor and upstairs bedrooms. The main floor features an open-concept living room, spacious dining room, convenient main-floor laundry, and one bedroom. The kitchen also provides direct access to the back deck, making it easy to enjoy the backyard and outdoor space. Upstairs you’ll find three additional bedrooms and a large 3-piece bathroom. The basement is ready for your finishing touches and is already plumbed for a second bathroom, providing excellent potential for additional living space. Outside, the backyard includes a fenced area perfect for pets. A solid, affordable home with many of the major updates already taken care of! (id:66966)
Details
- Type
- Detached
- Size
- 1164 sq ft
- Basement
- Unfinished, Full
- Property tax
- $1,735 (2026)
- Municipality
- Weyburn
Interior
- Fireplace
- No
- Appliances
- Washer, Refrigerator, Stove, Dryer, Storage Shed, Window Coverings
Heating, cooling and services
- Heating
- Forced air, Natural gas
- Air conditioning
- Central air conditioning
Building and exterior
- Year built
- 1910
Parking
- Driveway and parking
- Parking Space(s), Interlocked
Rooms
| Room | Level | Size | Features |
|---|---|---|---|
| Living room | Main level | 12'3 x 13'5 | |
| Kitchen | Main level | 11'9 x 17'2 | |
| Laundry room | Main level | 6'0 x 12'1 | |
| Bedroom | Main level | 9'5 x 10'8 | |
| Dining room | Main level | 10'8 x 13'5 | |
| Bedroom | Second level | 10'5 x 13'8 | |
| Bedroom | Second level | 10'0 x 12'4 | |
| 3pc Bathroom | Second level | xx x xx | |
| Bedroom | Second level | 8'3 x 10'10 | |
| Other | Basement | xx x xx |
Location
Location is approximate. See nearby homes on the map
Listed by Century 21 Hometown.

REALTOR®, REALTORS®, and the REALTOR® logo are certification marks that are owned by REALTOR® Canada Inc. and licensed exclusively to The Canadian Real Estate Association (CREA). These certification marks identify real estate professionals who are members of CREA and who must abide by CREA’s By-Laws, Rules, and the REALTOR® Code. The MLS® trademark and the MLS® logo are owned by CREA and identify the professional real estate services provided by members of CREA.
The information contained on this site is based in whole or in part on information that is provided by members of The Canadian Real Estate Association, who are responsible for its accuracy. CREA reproduces and distributes this information as a service for its members and assumes no responsibility for its accuracy.
Similar homes nearby
See more in Weyburn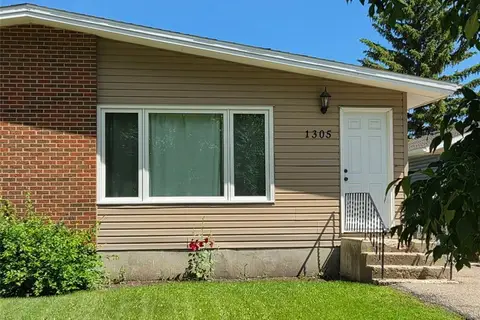 📷 20
$179,000
2 bd1 ba738 ft²
1305 Park AVENUE
Weyburn
Single Family · MLS® SK043409 · RE/MAX Weyburn Realty 2011
 📷 39
$180,000
3 bd1 ba1398 ft²
215 Mergens STREET
Weyburn
Detached · MLS® SK033330 · Century 21 Hometown
 📷 20
$175,000
4 bd2 ba1520 ft²
210 BROWNLEE STREET
Weyburn
Mobile/Trailer · MLS® SK046688 · RE/MAX Weyburn Realty 2011
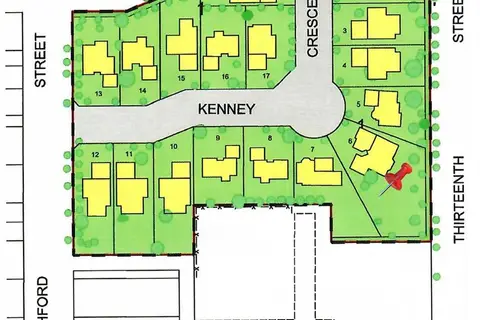 📷 5
$187,000
28 Kenney CRESCENT
Weyburn
Vacant Land · MLS® SK047567 · RE/MAX Weyburn Realty 2011
 📷 17
$170,000
3 bd2 ba1216 ft²
125 1st AVENUE SW
Weyburn
Mobile/Trailer · MLS® SK050679 · RE/MAX Weyburn Realty 2011
 📷 21
$169,000
3 bd2 ba836 ft²
223 9TH STREET
Weyburn
Detached · MLS® SK043400 · RE/MAX Weyburn Realty 2011
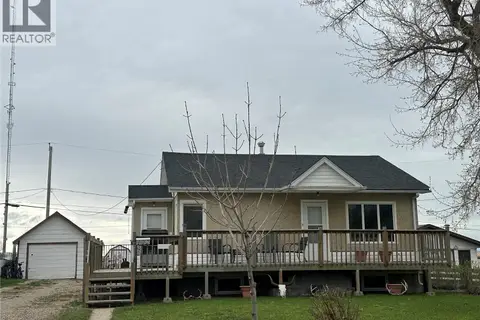 📷 15
$189,500
2 bd2 ba672 ft²
102 9th AVENUE SE
Weyburn
Detached · MLS® SK041775 · RE/MAX Weyburn Realty 2011
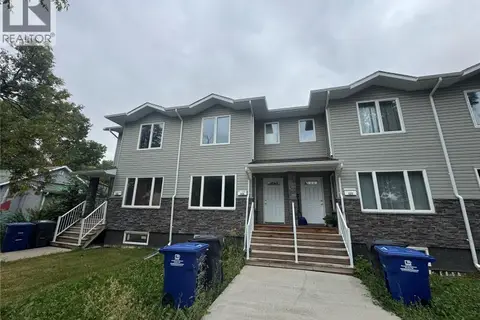 📷 14
$189,900
2 bd3 ba1266 ft²
525 Alexandra STREET
Weyburn
Att/Row/Townhouse · MLS® SK045822 · Century 21 Hometown