324 York Street
Glace Bay, Glace Bay, NS, B1A2M7
Listed by Sutton Group Professional Realty
$169,900
- 5 bedrooms
- 3 bathrooms
- 2724 sq ft
Listed 131 days ago · MLS® 202614260
About this home
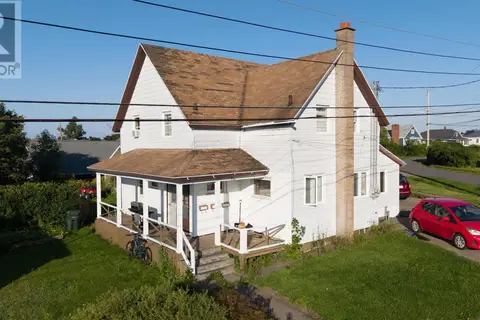
Welcome to 324 York St, Glace Bay! This is a beautiful home is conveniently located minutes from downtown shopping, restaurants and public transportation. It is currently renovated into a 2-unit property. House features a 3-bedroom unit on the upper level and 2 bedrooms on main level. House is freshly painted, new appliances in the kitchen and laundry. Don't delay, view today! (id:66966)
Details
- Type
- Detached
- Size
- 2724 sq ft
- Neighbourhood
- Glace Bay
- Municipality
- Glace Bay
Interior
- Bedrooms
- 5 above ground
- Fireplace
- No
- Appliances
- Washer, Refrigerator, Gas stove(s), Dryer
- Flooring
- Hardwood, Vinyl
Heating, cooling and services
- Heating
- Oil, Radiator
- Water and sewer
- Municipal sewage system
Building and exterior
- Year built
- 1912
- Foundation
- Poured Concrete
- Outdoor
- Vinyl
Parking
- Driveway and parking
- Paved Yard, Interlocked
Rooms
| Room | Level | Size | Features |
|---|---|---|---|
| Porch | Main level | 8.10x5 | |
| Den | Main level | 15x10 | |
| Foyer | Main level | 11x7 | |
| Living room | Main level | 12x18 | |
| Dining nook | Main level | 11.11x13 | |
| Kitchen | Main level | 12x7.10 | |
| Dining nook | Main level | 11.10x6.9 | |
| Primary Bedroom | Main level | 12x17 | |
| Bedroom | Main level | 11x14 | |
| 3pc Bathroom | Main level | 3 PC | |
| 2pc Bathroom | Main level | 2 PC | |
| Laundry / Bath | Main level | 10x8 | |
| Kitchen | Second level | 10.4x10 | |
| Bedroom | Second level | 10.11x7.10 | |
| Bedroom | Second level | 13.10x12.2 | |
| Bedroom | Second level | 13x9 | |
| 4pc Bathroom | Second level | 4 PC |
Location
Location is approximate. See nearby homes on the map
Listed by Sutton Group Professional Realty.

REALTOR®, REALTORS®, and the REALTOR® logo are certification marks that are owned by REALTOR® Canada Inc. and licensed exclusively to The Canadian Real Estate Association (CREA). These certification marks identify real estate professionals who are members of CREA and who must abide by CREA’s By-Laws, Rules, and the REALTOR® Code. The MLS® trademark and the MLS® logo are owned by CREA and identify the professional real estate services provided by members of CREA.
The information contained on this site is based in whole or in part on information that is provided by members of The Canadian Real Estate Association, who are responsible for its accuracy. CREA reproduces and distributes this information as a service for its members and assumes no responsibility for its accuracy.
Similar homes nearby
See more in Glace Bay 📷 29
$169,000
2 bd1 ba624 ft²
162 Upper McLean Street
Glace Bay, Glace Bay
Detached · MLS® 202622369 · RE/MAX Park Place Inc.
 📷 31
$179,000
3 bd2 ba1122 ft²
6 Grove Street
Glace Bay, Glace Bay
Detached · MLS® 202614830 · Keller Williams Select Realty(Sydney,Townsend St.)
 📷 47
$180,000
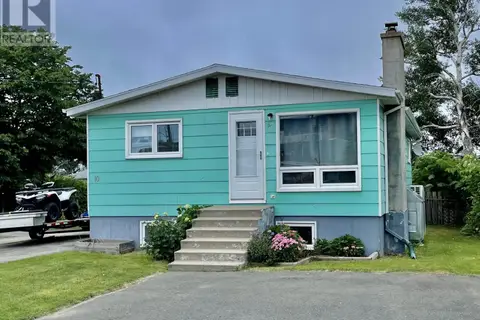
3 Collins Street
Glace Bay, Glace Bay
Multiplex
Triplex · MLS® 202626021 · 3% Realty Nova Scotia
 📷 32
$185,000
3+1 bd2 ba1814 ft²
10 Brodie Avenue
Glace Bay, Glace Bay
Detached · MLS® 202619690 · Keller Williams Select Realty(Sydney,Townsend St.)
 📷 25
$149,000
3 bd2 ba1571 ft²
6 Alphonse Street
Glace Bay, Glace Bay
Detached · MLS® 202623138 · Keller Williams Select Realty(Sydney,Townsend St.)
 📷 44
$147,500
2 bd2 ba1180 ft²
16 Rosewood Avenue
Glace Bay, Glace Bay
Detached · MLS® 202622500 · RE/MAX Park Place Inc.
 📷 21
$144,000
3 bd1 ba1024 ft²
25 Morrison Street
Glace Bay, Glace Bay
Detached · MLS® 202622312 · RE/MAX Park Place Inc.
 📷 23
$199,000
3+2 bd2 ba1506 ft²
219 Brookland Street
Glace Bay, Glace Bay
Waterfront
Detached · MLS® 202616529 · RE/MAX Park Place Inc.