324 Upton Road
Charlottetown, Charlottetown, PE, C1E1Z5
Listed by ROYAL LEPAGE PRINCE EDWARD REALTY
$768,900
- 3+1 bedrooms
- 3 bathrooms
- 3187 sq ft
Listed 52 days ago · MLS® 202621920
About this home
Set directly across from a community park in West Royalty, this beautifully finished rancher offers four bedrooms, a fully developed lower level and a collection of thoughtful upgrades that make the home stand out well beyond a typical ranch-style layout. The main level is bright and open, with 9-foot ceilings, oversized transom windows and a spacious kitchen, dining and living area. The kitchen features granite countertops, contemporary cabinetry, modern hardware and a large centre island, while the living area is anchored by a built-in propane fireplace. From here, step directly onto the large covered deck for additional outdoor living space. Three bedrooms and two full bathrooms are located on the main floor, including a generous primary bedroom with private ensuite. A separate formal dining room provides additional flexibility for entertaining or everyday use. Comfort is supported by two heat pumps, while concealed wiring kits for wall-mounted TVs have been installed in multiple rooms for a cleaner, more finished setup. The fully developed lower level adds an additional bedroom, large recreation room, dedicated office space, daylight windows and in-floor heating. It also has separate access from the garage as well as access from inside the home, allowing the lower level to function independently when desired. One of the standout features is the private theatre room. Built with sound control in mind, the walls incorporate SONOpan soundproofing panels between layers of drywall along with additional sound-dampening finishes. The room is also hardwired with Ethernet and optical cable, creating a purpose-built space for movies, gaming and entertainment. The existing projection screen, projector and soundbar may be negotiated separately. Located in West Royalty, the home offers convenient access to shopping, schools, restaurants, recreation and Charlottetown?s major amenities, while the community parks (4) directly across the street and arou (id:66966)
Details
- Type
- Detached
- Size
- 3187 sq ft
- Basement
- Full
- Garage
- Garage
- Property tax
- $6,309 (2026)
- Neighbourhood
- Charlottetown
- Municipality
- Charlottetown
Interior
- Bedrooms
- 3 above ground + 1 below
- Fireplace
- No
- Appliances
- Refrigerator, Dishwasher, Stove
- Flooring
- Engineered hardwood, Porcelain Tile
Heating, cooling and services
- Heating
- Baseboard heaters, In Floor Heating, Propane, Hot Water
- Water and sewer
- Municipal sewage system
Building and exterior
- Year built
- 2020
- Outdoor
- Vinyl
Parking
- Driveway and parking
- Attached Garage
Rooms
| Room | Level | Size | Features |
|---|---|---|---|
| Dining room | Main level | 12x13 | |
| Kitchen | Main level | 14x13 | |
| Living room | Main level | 18x18 | |
| Bedroom | Main level | 11x11 | |
| Bedroom | Main level | 11x11 | |
| Primary Bedroom | Main level | 16x13.6 | |
| Ensuite (# pieces 2-6) | Main level | 11x9.6 | |
| Bath (# pieces 1-6) | Main level | 5x11 | |
| Media | Lower level | 16x24 | |
| Bedroom | Lower level | 11x13 | |
| Bath (# pieces 1-6) | Lower level | 12x6 | |
| Family room | Lower level | 20x13 | |
| Recreational, Games room | Lower level | 24x9 | |
| Storage | Lower level | 20x16 |
Location
Location is approximate. See nearby homes on the map
Listed by ROYAL LEPAGE PRINCE EDWARD REALTY.

REALTOR®, REALTORS®, and the REALTOR® logo are certification marks that are owned by REALTOR® Canada Inc. and licensed exclusively to The Canadian Real Estate Association (CREA). These certification marks identify real estate professionals who are members of CREA and who must abide by CREA’s By-Laws, Rules, and the REALTOR® Code. The MLS® trademark and the MLS® logo are owned by CREA and identify the professional real estate services provided by members of CREA.
The information contained on this site is based in whole or in part on information that is provided by members of The Canadian Real Estate Association, who are responsible for its accuracy. CREA reproduces and distributes this information as a service for its members and assumes no responsibility for its accuracy.
Similar homes nearby
See more in Charlottetown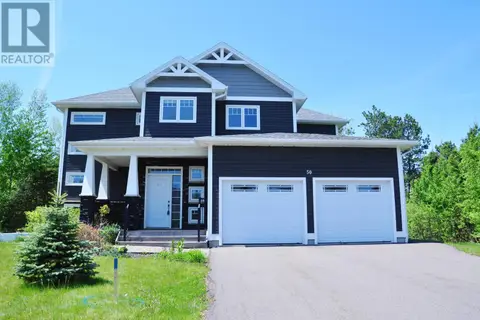 📷 28
$769,000
4+1 bd4 ba3040 ft²
50 ENGLAND Circle
Charlottetown, Charlottetown
Detached · MLS® 202613648 · EXIT Realty PEI
 📷 41
$769,900
4 bd4 ba
58 England Circle
Charlottetown, Charlottetown
Detached · MLS® 202619033 · COLDWELL BANKER/PARKER REALTY
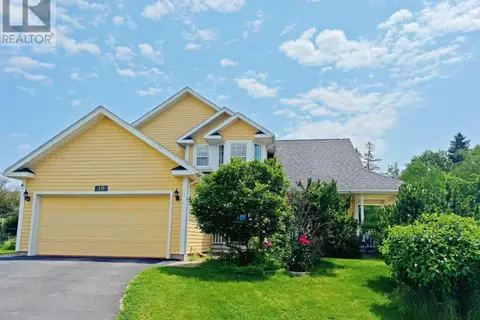 📷 26
$779,000
4+1 bd4 ba3221 ft²
10 Eli Court E
Charlottetown, Charlottetown
Detached · MLS® 202616786 · GOLD KEY REALTY LTD.
 📷 49
$785,000
4 bd3 ba2680 ft²
93 Stanmol Drive
Charlottetown, Charlottetown
Detached · MLS® 202623788 · RE/MAX CHARLOTTETOWN REALTY
 📷 5
$749,000
116 Walthen Drive
Charlottetown, Charlottetown
Apartment · MLS® 202609132 · RE/MAX CHARLOTTETOWN REALTY
 📷 50
$749,000
4+1 bd3 ba3450 ft²
52 Fox Run Drive
Charlottetown, Charlottetown
Detached · MLS® 202609962 · CENTURY 21 COLONIAL REALTY INC
 📷 50
$789,000
3 bd2 ba1609 ft²
60 North River Road
Charlottetown, Charlottetown
Detached · MLS® 202622007 · POWERHOUSE REALTY PEI INC
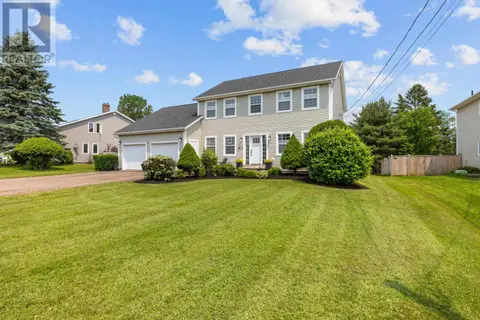 📷 46
$739,000
3 bd3 ba2600 ft²
20 Nellie Drive
Charlottetown, Charlottetown
Detached · MLS® 202616277 · RE/MAX CHARLOTTETOWN REALTY