324 2390 City Gate Blvd
Florence Lake, Langford, BC, V9B7A8
Listed by RE/MAX Camosun
$589,900
- 2 bedrooms
- 2 bathrooms
- 1 parking
- 996 sq ft
Listed 56 days ago · MLS® 1047947
About this home
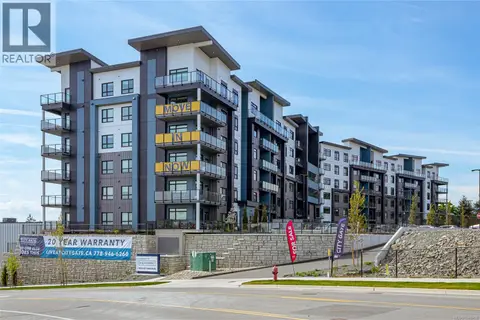
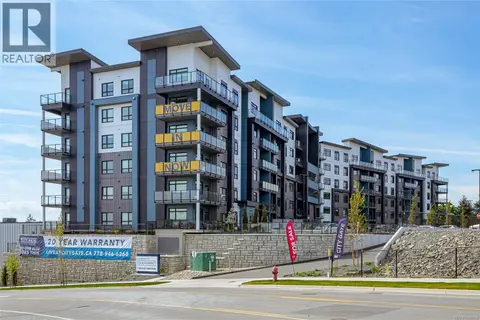
Welcome to City Gate, a vibrant community offering 1, 2, and 3-bedroom homes for sale. Choose from 5 spacious floor plans with modern designs, triple-pane windows, and built-in AC for year-round comfort. The community also features a fitness center, indoor and outdoor lounges, and a dog run, creating the perfect blend of convenience and luxury. City Gate is ideally located close to coffee shops, restaurants, and everyday amenities, with future schools planned just across the street — making it a smart choice for families and professionals alike. Select homes on higher floors offer stunning views of the Olympic Mountains, adding a scenic touch to modern living. Don’t wait — secure your home at City Gate! (id:66966)
Details
- Type
- Condo Apartment
- Size
- 996 sq ft
- Property tax
- $3,105
- Maintenance fee
- $339/month
- Neighbourhood
- Florence Lake
- Municipality
- Langford
Interior
- Fireplace
- No
Heating, cooling and services
- Heating
- Heat Pump
- Air conditioning
- Air Conditioned
Building and exterior
- Year built
- 2025
Parking
- Total parking
- 1
- Driveway and parking
- Underground
Condo
- Monthly fee
- $339
Rooms
| Room | Level | Size | Features |
|---|---|---|---|
| Bathroom | Main level | 4-Piece | |
| Bathroom | Main level | 3-Piece | |
| Living room | Main level | 3.66 × 3.05 m (12' × 10') | |
| Dining room | Main level | 4.27 × 3.66 m (14' × 12') | |
| Kitchen | Main level | 3.05 × 3.05 m (10' × 10') | |
| Bedroom | Main level | 3.35 × 3.05 m (11' × 10') | |
| Bedroom | Main level | 3.35 × 3.05 m (11' × 10') |
Location
Location is approximate. See nearby homes on the map
Listed by RE/MAX Camosun.

REALTOR®, REALTORS®, and the REALTOR® logo are certification marks that are owned by REALTOR® Canada Inc. and licensed exclusively to The Canadian Real Estate Association (CREA). These certification marks identify real estate professionals who are members of CREA and who must abide by CREA’s By-Laws, Rules, and the REALTOR® Code. The MLS® trademark and the MLS® logo are owned by CREA and identify the professional real estate services provided by members of CREA.
The information contained on this site is based in whole or in part on information that is provided by members of The Canadian Real Estate Association, who are responsible for its accuracy. CREA reproduces and distributes this information as a service for its members and assumes no responsibility for its accuracy.
Similar homes nearby
See more in Langford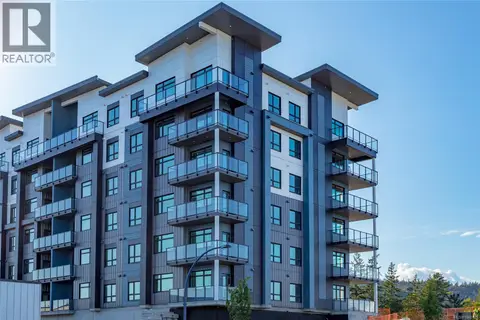 📷 39
$599,900
3 bd2 ba1 pk1111 ft²
519 2390 City Gate Blvd
Florence Lake, Langford
Condo Apartment · MLS® 1040126 · RE/MAX Camosun
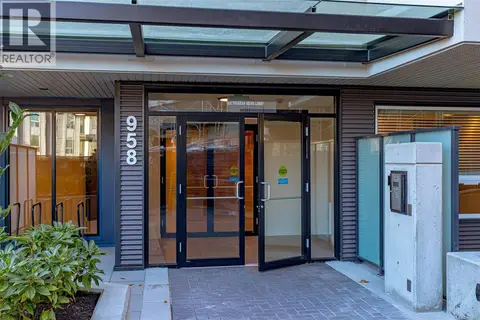 📷 45
$599,900
2 bd2 ba2 pk1093 ft²
204 958 Pharoah Mews
Florence Lake, Langford
Condo Apartment · MLS® 1043219 · Pemberton Holmes Ltd.
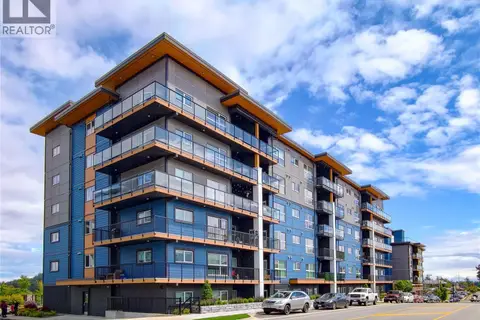 📷 25
$569,000
2 bd2 ba2 pk1035 ft²
502 2465 Gateway Rd
Florence Lake, Langford
Condo Apartment · MLS® 1036398 · Sutton Group West Coast Realty
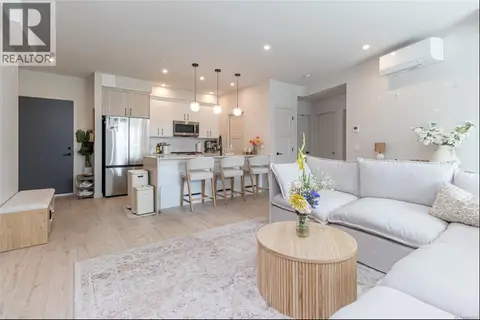 📷 34
$565,000
2 bd2 ba2 pk1076 ft²
401 958 Pharoah Mews
Florence Lake, Langford
Condo Apartment · MLS® 1047747 · RE/MAX Camosun
 📷 51
$615,000
3 bd2 ba2 pk1152 ft²
110 958 Pharoah Mews
Florence Lake, Langford
Condo Apartment · MLS® 1051324 · Pemberton Holmes Ltd.
 📷 25
$629,000
3 bd2 ba2 pk1197 ft²
310 958 Pharoah Mews
Florence Lake, Langford
Condo Apartment · MLS® 1049960 · Pemberton Holmes Ltd.
 📷 35
$549,900
2 bd2 ba1 pk955 ft²
609 2390 City Gate Blvd
Florence Lake, Langford
Condo Apartment · MLS® 1048458 · RE/MAX Camosun
 📷 36
$549,900
2 bd2 ba1 pk955 ft²
611 2390 City Gate Blvd
Florence Lake, Langford
Condo Apartment · MLS® 1048459 · RE/MAX Camosun