323 9A Street NW
Sunnyside, Calgary, AB, T2N1T7
Listed by Real Broker
$299,000
- 1 bedrooms
- 1 bathrooms
- 472 sq ft
Listed 70 days ago · MLS® A2336701
About this home
Prime urban living with maximum investment potential. Located in a modern concrete building, this ground-floor walkout offers lots of natural light and an oversized patio that adds to the living space with a sleek modern kitchen with a gas range and a perfect central island. Turnkey & Flexible: Comes fully furnished and ready to roll as well as a titled storage locker. Whether you want a cash-flowing short-term rental supported by an established, helpful management team, or a low maintenance home in the center of the city, this unit delivers. Walk to the C-Train, restaurants, coffee shops and Bow River trails in minutes. Enjoy access to the panoramic rooftop terrace with BBQs, a dog run, and bike storage. Investors, there are two additional properties available in the building that could be sold as a packaged deal. (id:66966)
Details
- Type
- Condo Apartment
- Size
- 472 sq ft
- Property tax
- $2,138 (2026)
- Maintenance fee
- $282/month
- Neighbourhood
- Sunnyside
- Municipality
- Calgary
Interior
- Bedrooms
- 1 above ground
- Fireplace
- No
- Appliances
- Washer, Refrigerator, Range - Gas, Dishwasher, Dryer, Microwave Range Hood Combo, Window Coverings
- Flooring
- Tile, Vinyl Plank
Heating, cooling and services
- Heating
- Natural gas
- Air conditioning
- Central air conditioning
Building and exterior
- Year built
- 2018
- Exterior
- Poured concrete
- Outdoor
- Concrete, Metal
Condo
- Monthly fee
- $282
- Fee includes
- Common Area Maintenance, Property Management, Waste Removal, Ground Maintenance, Heat, Water, Insurance, Condominium Amenities, Reserve Fund Contributions, Sewer
Rooms
| Room | Level | Size | Features |
|---|---|---|---|
| 4pc Bathroom | Main level | 8.00 Ft x 4.67 Ft | |
| Bedroom | Main level | 8.92 Ft x 11.08 Ft | |
| Kitchen | Main level | 7.50 Ft x 13.42 Ft | |
| Living room | Main level | 9.50 Ft x 13.42 Ft |
Location
Location is approximate. See nearby homes on the map
Listed by Real Broker.

REALTOR®, REALTORS®, and the REALTOR® logo are certification marks that are owned by REALTOR® Canada Inc. and licensed exclusively to The Canadian Real Estate Association (CREA). These certification marks identify real estate professionals who are members of CREA and who must abide by CREA’s By-Laws, Rules, and the REALTOR® Code. The MLS® trademark and the MLS® logo are owned by CREA and identify the professional real estate services provided by members of CREA.
The information contained on this site is based in whole or in part on information that is provided by members of The Canadian Real Estate Association, who are responsible for its accuracy. CREA reproduces and distributes this information as a service for its members and assumes no responsibility for its accuracy.
Similar homes nearby
See more in Calgary 📷 22
$299,000
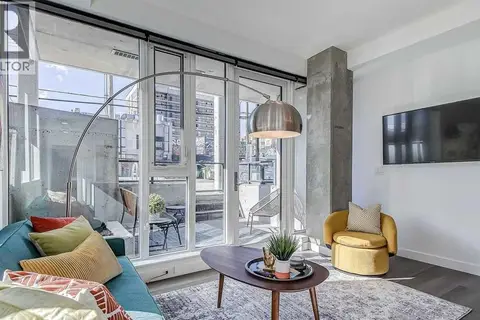
1 bd1 ba466 ft²
325R 9A Street NW
Sunnyside, Calgary
Condo Apartment · MLS® A2335866 · Real Broker
 📷 32
$299,000
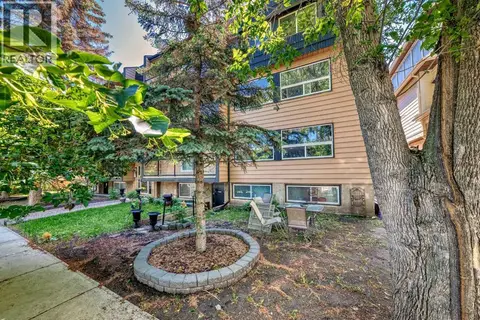
1 bd1 ba455 ft²
317R 9A Street NW
Sunnyside, Calgary
Condo Apartment · MLS® A2336708 · Real Broker
 New
📷 33
$299,000
2 bd1 ba1 pk734 ft²
401, 1027 1 Avenue NW
Sunnyside, Calgary
Condo Apartment · MLS® A2353520 · CIR Realty
 📷 29
$299,900
1 bd1 ba1 pk848 ft²
303, 730 2 Avenue NW
Sunnyside, Calgary
Condo Apartment · MLS® A2334502 · Real Broker
 📷 28
$300,000
2 bd1 ba1 pk782 ft²
201, 315 9A Street NW
Sunnyside, Calgary
Condo Apartment · MLS® A2328403 · eXp Realty
 📷 20
$308,900
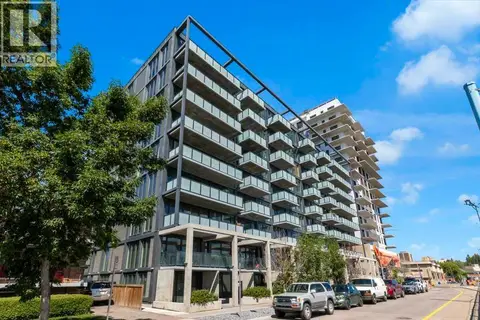
1 bd1 ba1 pk661 ft²
709, 235 9A Street NW
Sunnyside, Calgary
Condo Apartment · MLS® A2339482 · Renzo Real Estate Inc.
 📷 42
$309,000
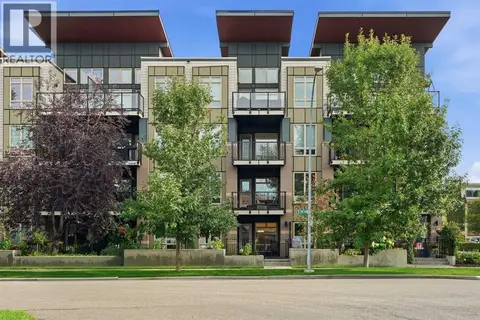
1 bd1 ba1 pk552 ft²
308, 327 9A Street NW
Sunnyside, Calgary
Condo Apartment · MLS® A2326020 · Royal LePage Benchmark
 📷 33
$309,900
1 bd1 ba1 pk595 ft²
121, 823 5 Avenue NW
Sunnyside, Calgary
Condo Apartment · MLS® A2342832 · CIR Realty