3224 26 ST NW
Silver Berry, Edmonton, AB, T6T1Z3
Listed by REMAX River City
$525,000
- 4 bedrooms
- 4 bathrooms
- 1936 sq ft
Listed 13 days ago · MLS® E4512214
About this home
Welcome to this beautifully maintained single-family home steps from scenic walking trails and ponds! The bright main floor features a cozy living room with a fireplace, a spacious dining area, and a functional kitchen with a central island and pantry, plus a laundry room and 2pc bath. Upstairs, enjoy a large bonus room and a private primary suite complete with a walk-in closet and a spa-like ensuite with a soaker tub. With a total of 3 Bedrooms upstairs. The fully finished basement expands your living space with a huge recreation room, an additional 4th bedroom, and a 3pc bath. Outside, the property boasts a double attached garage and an expansive, manicured backyard perfect for entertaining. New Roof (2026), New Blinds (2026) Move-in ready comfort in a great location! (id:66966)
Details
- Type
- Detached
- Size
- 1936 sq ft
- Basement
- Finished, Full
- Garage
- Garage
- Neighbourhood
- Silver Berry
- Municipality
- Edmonton
Interior
- Fireplace
- Gas
- Appliances
- Washer, Refrigerator, Dishwasher, Stove, Dryer, Storage Shed, Window Coverings, Garage door opener, Garage door opener remote(s)
Heating, cooling and services
- Heating
- Forced air
Building and exterior
- Year built
- 2005
Parking
- Driveway and parking
- Attached Garage
Rooms
| Room | Level | Size | Features |
|---|---|---|---|
| Living room | Main level | 4.23 × 5.35 m (13'11" × 17'7") | |
| Dining room | Main level | 3.36 × 3.04 m (11' × 10') | |
| Kitchen | Main level | 3.37 × 3.26 m (11'1" × 10'8") | |
| Primary Bedroom | Upper Level | 4.86 × 4.1 m (15'11" × 13'5") | |
| Bedroom 2 | Upper Level | 3.2 × 3.48 m (10'6" × 11'5") | |
| Bedroom 3 | Upper Level | 4.73 × 2.52 m (15'6" × 8'3") | |
| Bedroom 4 | Basement | 3.13 × 2.01 m (10'3" × 6'7") | |
| Bonus Room | Upper Level | 5.47 × 5.09 m (17'11" × 16'8") | |
| Laundry room | Main level | 1.96 × 3.06 m (6'5" × 10') | |
| Recreation room | Basement | 5.29 × 4.63 m (17'4" × 15'2") |
Location
Location is approximate. See nearby homes on the map
Listed by REMAX River City.

REALTOR®, REALTORS®, and the REALTOR® logo are certification marks that are owned by REALTOR® Canada Inc. and licensed exclusively to The Canadian Real Estate Association (CREA). These certification marks identify real estate professionals who are members of CREA and who must abide by CREA’s By-Laws, Rules, and the REALTOR® Code. The MLS® trademark and the MLS® logo are owned by CREA and identify the professional real estate services provided by members of CREA.
The information contained on this site is based in whole or in part on information that is provided by members of The Canadian Real Estate Association, who are responsible for its accuracy. CREA reproduces and distributes this information as a service for its members and assumes no responsibility for its accuracy.
Similar homes nearby
See more in Edmonton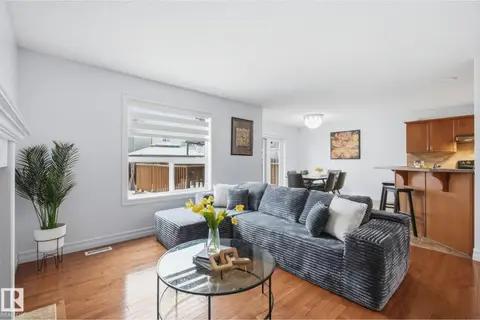 📷 64
$514,900
4 bd4 ba1590 ft²
3016 24 Ave NW
Silver Berry, Edmonton
Detached · MLS® E4503009 · MaxWell Challenge Realty
 📷 49
$539,000
5 bd3 ba4 pk1230 ft²
2426 33A ST NW
Silver Berry, Edmonton
Detached · MLS® E4502750 · smartPRO Realty
 📷 38
$539,000
4 bd4 ba4 pk1927 ft²
3236 21 ST NW
Silver Berry, Edmonton
Detached · MLS® E4511043 · Grand Realty
 📷 31
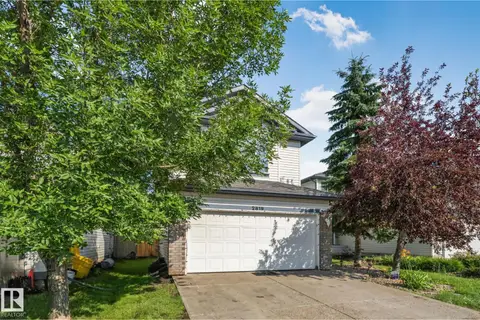
$539,900
4 bd3 ba1748 ft²
2819 33 ST NW NW
Silver Berry, Edmonton
Detached · MLS® E4501847 · Royal Lepage Arteam Realty
 📷 26
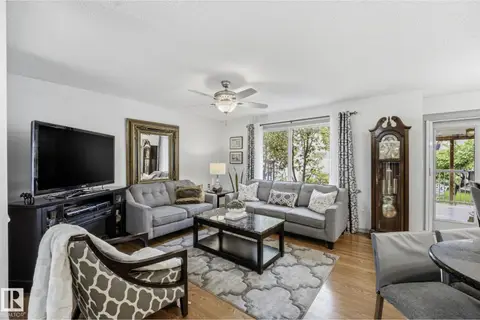
$504,900
4 bd4 ba1736 ft²
3231 28A AV NW
Silver Berry, Edmonton
Detached · MLS® E4505679 · MaxWell Polaris
 📷 41
$549,000
3 bd3 ba1796 ft²
3003 25 AV NW
Silver Berry, Edmonton
Detached · MLS® E4508085 · Nationwide Realty Corp
 📷 46
$549,900
3 bd4 ba4 pk1519 ft²
3311 21 ST NW
Silver Berry, Edmonton
Detached · MLS® E4506532 · KIC Realty
 📷 23
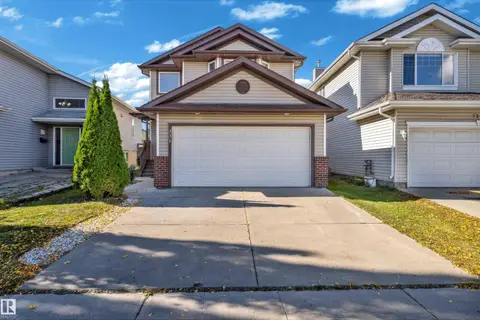
$499,999
3 bd3 ba1487 ft²
331 SILVER BERRY RD NW NW
Silver Berry, Edmonton
Detached · MLS® E4511844 · Royal Lepage Arteam Realty