3220 SHEPPARD Avenue E
TETO - Tam O'Shanter-Sullivan, Toronto, M1T3K3
Listed by RE/MAX Real Estate Centre Inc.
$495,000
- 1+1 bedrooms
- 2 bathrooms
- 1 parking
- 663 sq ft
Listed 126 days ago · MLS® 40840420
About this home
Welcome to East Luxury Condos! This beautifully maintained unit has been freshly repainted and is move-in ready, perfect for the next proud owner to enjoy and care for. Offering a stylish and functional urban living space, the unit features a spacious open-concept layout that seamlessly blends the living and dining areas, ideal for both everyday living and entertaining. The large primary bedroom includes a private ensuite for added comfort, complemented by a second full 2-piece bathroom-perfect for guests or additional convenience. The versatile den provides the perfect nook for a home office, additional workspace, Kid bedroom or playroom . Enjoy the convenience of an eat-in kitchen with ample storage throughout the unit, as well as a lovely private balcony-perfect for relaxing after a long day. Residents have access to exceptional building amenities, including a rooftop garden terrace with stunning city views and barbecue facilities. Located in a highly convenient area with public transit right at your doorstep, and just minutes to parks, Fairview Mall, schools, and major highways. Includes 1 parking space. A fantastic opportunity for first-time buyers, downsizers, or investors! (id:66966)
Details
- Type
- Condo Apartment
- Style
- Other
- Size
- 663 sq ft
- Basement
- None
- Property tax
- $2,035
- Maintenance fee
- $400/month
- Neighbourhood
- TETO - Tam O'Shanter-Sullivan
- Municipality
- Toronto
Interior
- Bedrooms
- 1 above ground + 1 below
- Fireplace
- No
- Appliances
- Washer, Refrigerator, Dishwasher, Dryer, Microwave
Heating, cooling and services
- Heating
- Natural gas
- Air conditioning
- Central air conditioning
- Water and sewer
- Municipal sewage system
Building and exterior
- Outdoor
- Brick
Parking
- Total parking
- 1
- Driveway and parking
- Covered
Condo
- Monthly fee
- $400
Rooms
| Room | Level | Size | Features |
|---|---|---|---|
| 2pc Bathroom | Main level | ||
| Primary Bedroom | Main level | 16'8'' x 9'8'' | |
| 4pc Ensuite bath | Main level | ||
| Den | Main level | 6'7'' x 10'1'' | |
| Kitchen | Main level | 12'2'' x 9'5'' | |
| Living room | Main level | 9'5'' x 10'2'' |
Location
Location is approximate. See nearby homes on the map
Listed by RE/MAX Real Estate Centre Inc..

REALTOR®, REALTORS®, and the REALTOR® logo are certification marks that are owned by REALTOR® Canada Inc. and licensed exclusively to The Canadian Real Estate Association (CREA). These certification marks identify real estate professionals who are members of CREA and who must abide by CREA’s By-Laws, Rules, and the REALTOR® Code. The MLS® trademark and the MLS® logo are owned by CREA and identify the professional real estate services provided by members of CREA.
The information contained on this site is based in whole or in part on information that is provided by members of The Canadian Real Estate Association, who are responsible for its accuracy. CREA reproduces and distributes this information as a service for its members and assumes no responsibility for its accuracy.
Similar homes nearby
See more in Toronto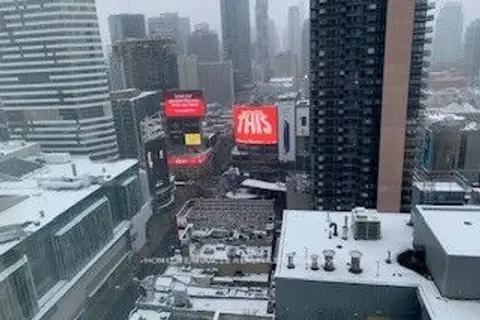 📷 4
$495,000
≈ $2,168/mo mortgage · 20% down
1 bd1 ba600-699 ft²
210 Victoria Street 3112
Church-Yonge Corridor, Toronto
Subway 2 min walkWalkableSchool 2 min walk
Condo Apartment · MLS® C13106102 · HOMELIFE/MIRACLE REALTY LTD
 📷 30
$495,000
≈ $2,168/mo mortgage · 20% down
1+1 bd1 ba0-499 ft²
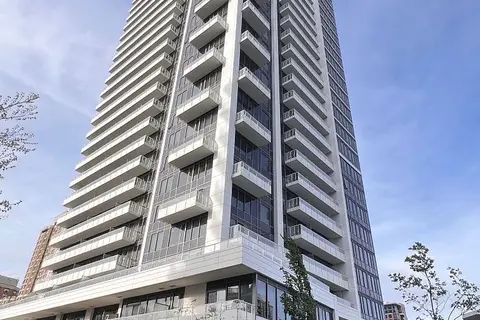
75 Canterbury Place 1909
Willowdale West, Toronto
Subway 7 min walkWalkableSchool 4 min walk
Condo Apartment · MLS® C13166664 · HOMELIFE CULTURELINK REALTY INC.
 📷 9
$495,000
≈ $2,168/mo mortgage · 20% down
1+1 bd1 ba600-699 ft²
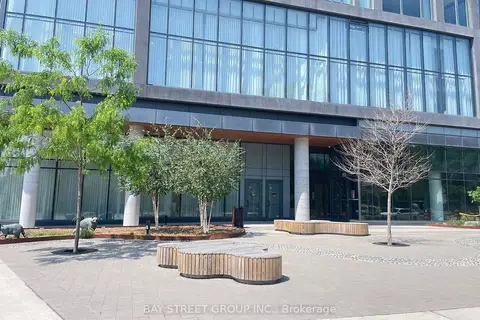
50 Power Street 1215
Moss Park, Toronto
PoolGO station 1.8 kmWalkable
Condo Apartment · MLS® C13431486 · BAY STREET GROUP INC.
 📷 18🎥 Tour
$495,000
≈ $2,168/mo mortgage · 20% down
1+1 bd2 ba1 pk600-699 ft²
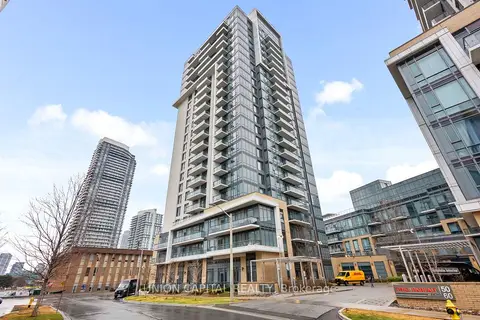
50 Ann O'reilly Road 310
Henry Farm, Toronto
GO station 2.9 kmWalkableSchool 9 min walk
Condo Apartment · MLS® C13635528 · UNION CAPITAL REALTY
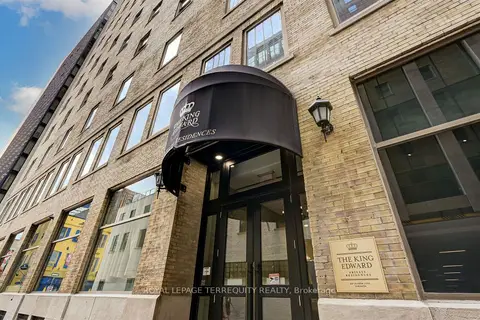 📷 16
$495,000
≈ $2,168/mo mortgage · 20% down
1 bd1 ba600-699 ft²
22 Leader Lane 332
Church-Yonge Corridor, Toronto
Subway 2 min walkWalkableSchool 6 min walk
Condo Apartment · MLS® C13640334 · ROYAL LEPAGE TERREQUITY REALTY
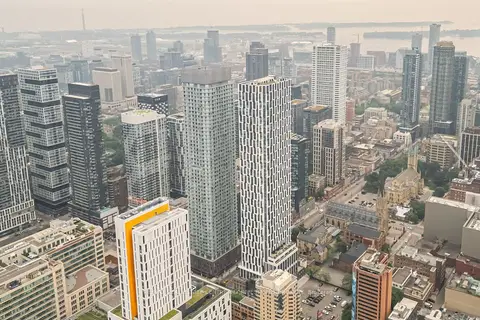 📷 29
$495,000
≈ $2,168/mo mortgage · 20% down
1+1 bd1 ba500-599 ft²
252 Church Street 1805
Church-Yonge Corridor, Toronto
Condo Apartment · MLS® C13674824 · RE/MAX REAL ESTATE CENTRE, MY INVESTMENT BROKERS
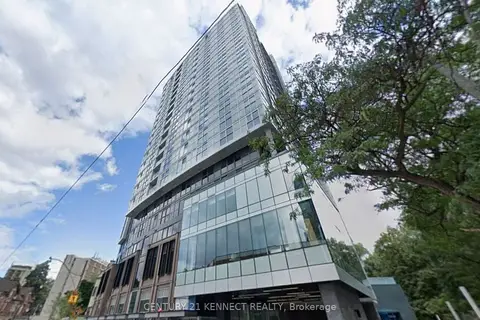 📷 23
$495,000
Reduced $54,900 (↓ 10%)
≈ $2,168/mo mortgage · 20% down
1+1 bd1 ba1 pk500-599 ft²
219 Dundas Street E 1703
Moss Park, Toronto
Subway 8 min walkWalkableSchool 1 min walk
Condo Apartment · MLS® C13699956 · CENTURY 21 KENNECT REALTY
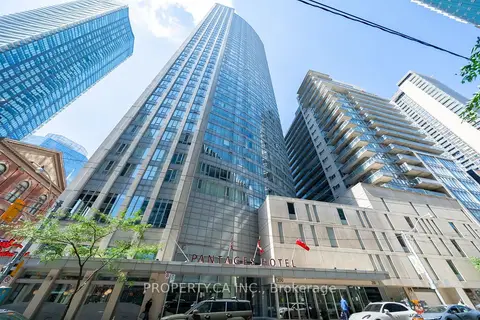 📷 33
$495,000
≈ $2,168/mo mortgage · 20% down
1 bd1 ba1 pk500-599 ft²
210 Victoria Street 912
Church-Yonge Corridor, Toronto
Subway 2 min walkWalkableSchool 2 min walk
Condo Apartment · MLS® C13743268 · PROPERTY.CA INC.