322 35th STREET
Battleford, SK, S0M0E0
Listed by Dream Realty SK
$325,000
- 2 bedrooms
- 2 bathrooms
- 1144 sq ft
Listed 105 days ago · MLS® SK041920
About this home
This Battleford beauty has many extras that make this house a home! From the outdoor play station for the kids, a dog run, upper and lower decks and a completely fenced backyard. Inside features include a newer kitchen / dining area, spacious master bedroom complete with a walk-in closet and make up area. The main bath has double sinks and has been updated. Pantry area that includes plenty of shelves and small fridge. Large second bedroom on main floor. Newer paint and some flooring throughout the home. Basement features a family room, possible extra bedroom (non-conforming window), a great 3/4 bath and an office area. Direct entry to the single garage complete with electric opener. As per the Seller’s direction, all offers will be presented on 07/12/2026 3:00PM. (id:66966)
Details
- Type
- Detached
- Style
- Bi-level
- Size
- 1144 sq ft
- Basement
- Partially finished, Partial
- Garage
- Garage
- Property tax
- $2,919 (2026)
- Municipality
- Battleford
Interior
- Fireplace
- Gas, Conventional
- Appliances
- Washer, Refrigerator, Dishwasher, Stove, Dryer, Microwave, Hood Fan, Play structure, Storage Shed, Window Coverings, Garage door opener remote(s)
Heating, cooling and services
- Heating
- Forced air, Natural gas
- Air conditioning
- Central air conditioning
Building and exterior
- Style
- Bi-level
- Year built
- 1977
Parking
- Driveway and parking
- Attached Garage, Parking Space(s), Heated Garage
Rooms
| Room | Level | Size | Features |
|---|---|---|---|
| Kitchen/Dining room | Main level | 6.43 × 3.05 m (21'1" × 10') | |
| Living room | Main level | 5.76 × 4.63 m (18'11" × 15'2") | |
| 3pc Bathroom | Main level | ||
| Bedroom | Main level | 4.08 × 3.54 m (13'5" × 11'7") | |
| Bedroom | Main level | 4.27 × 2.77 m (14' × 9'1") | |
| Storage | Main level | ||
| Family room | Basement | 4.51 × 3.69 m (14'10" × 12'1") | |
| Other | Basement | 3.87 × 3.08 m (12'8" × 10'1") | |
| Office | Basement | 3.93 × 3.23 m (12'11" × 10'7") | |
| 3pc Bathroom | Basement |
Location
Location is approximate. See nearby homes on the map
Listed by Dream Realty SK.

REALTOR®, REALTORS®, and the REALTOR® logo are certification marks that are owned by REALTOR® Canada Inc. and licensed exclusively to The Canadian Real Estate Association (CREA). These certification marks identify real estate professionals who are members of CREA and who must abide by CREA’s By-Laws, Rules, and the REALTOR® Code. The MLS® trademark and the MLS® logo are owned by CREA and identify the professional real estate services provided by members of CREA.
The information contained on this site is based in whole or in part on information that is provided by members of The Canadian Real Estate Association, who are responsible for its accuracy. CREA reproduces and distributes this information as a service for its members and assumes no responsibility for its accuracy.
Similar homes nearby
See more in Battleford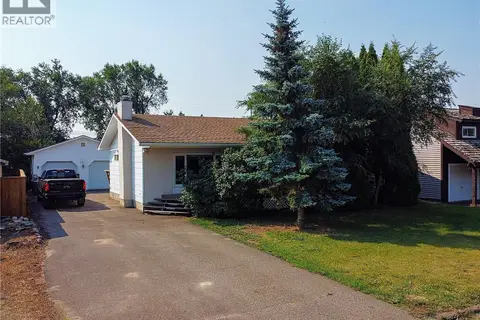 📷 40
$309,900
4 bd3 ba1276 ft²
141 19th STREET
Battleford
Detached · MLS® SK046519 · Action Realty ASM Ltd.
 📷 10
$299,900
591 35th STREET W
Battleford
Vacant Land · MLS® SK026054 · eXp Realty
 📷 3
$369,900
431 - 441 16th STREET
Battleford
Vacant Land · MLS® SK047625 · Century 21 Prairie Elite
 📷 17
$279,900
5 bd2 ba1258 ft²
365 3rd Ave CRESCENT
Battleford
Detached · MLS® SK046719 · eXp Realty
 New
📷 32
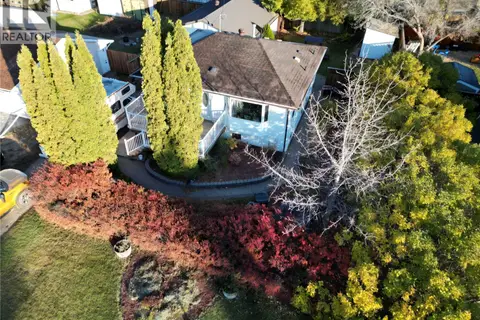
$275,000
3 bd2 ba810 ft²
232 25th STREET
Battleford
Detached · MLS® SK051595 · eXp Realty
 📷 19
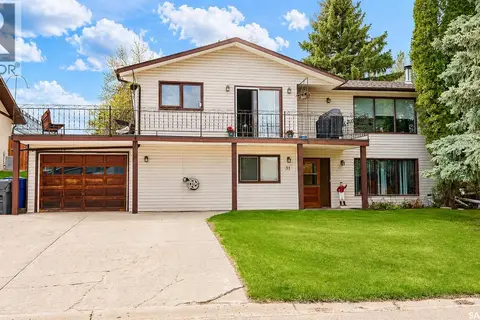
$378,000
4 bd3 ba2448 ft²
31 Riverbend CRESCENT
Battleford
Detached · MLS® SK037677 · Century 21 Prairie Elite