3217 Elbow Drive SW
Elbow Park, Calgary, AB, T2S2J4
Listed by RE/MAX House of Real Estate
$1,089,000
- 4 bedrooms
- 2 bathrooms
- 1 parking
- 2457 sq ft
Listed 119 days ago · MLS® A2323976
About this home
Embrace an exceptional opportunity to reimagine this remarkable two and half storey home, nestled within the coveted community of Elbow Park, SW Calgary. Boasting generous living spaces spanning 2456.98 square feet, this house presents a canvas for those seeking architectural elegance and personalization. With four bedrooms above grade and two bathrooms, the home offers comfort and functionality for its inhabitants. Step inside to discover a warm inviting atmosphere, accentuated by hardwood floors, 9ft 3 inch high beamed ceilings in the living room/dining room, sunlight filtering in through beveled glass windows in the entrance foyer. Also complemented by mostly newer vinyl windows, the high ceilings create a sense of spaciousness. Quartz counters grace the kitchen plus updated cabinets plus pot lights providing an ideal setting for culinary pursuits. A stone fireplace, adorned with a mantle, welcomes guests in the entrance, establishing an ambiance of grandeur. Retreat to serene retreats within the bedrooms, including a spacious west deck off the primary bedroom. Though the basement remains unfinished but with two high efficiency furnaces with room for storage, wine cellar, workout areas. Outside, discover private outdoor spaces including sundecks, concrete rear patio, spacious front covered verandah enhanced by landscaped front and back yards, low maintenance landscape, and a paved back lane providing added convenience. Situated within a vibrant community, residents benefit from access to community amenities such as a clubhouse, park, playground, schools nearby, shopping nearby, sidewalks, street lights, tennis court(s), and walking/bike paths. With its generous size, private lot spanning 4133 square feet, and single detached garage accommodating one vehicle, this home offers a remarkable combination of comfort, convenience, and potential for transformation—a rare opportunity to infuse your own vision into this Elbow Park gem with the Elbow River walking/bike pat hs across the street and a short walk to all the restaurants, coffee shops and amenities of 4th Street SW. (id:66966)
Details
- Type
- Detached
- Size
- 2457 sq ft
- Basement
- Unfinished, Full
- Garage
- Garage
- Property tax
- $5,422 (2026)
- Neighbourhood
- Elbow Park
- Municipality
- Calgary
Interior
- Bedrooms
- 4 above ground
- Fireplace
- Yes
- Appliances
- Washer, Refrigerator, Gas stove(s), Dishwasher, Dryer, Hood Fan, Window Coverings
- Flooring
- Hardwood, Carpeted, Ceramic Tile, Linoleum, Softwood
Heating, cooling and services
- Heating
- Forced air, Natural gas
- Air conditioning
- Central air conditioning
Building and exterior
- Year built
- 1912
- Exterior
- Wood frame
- Foundation
- Poured Concrete
- Outdoor
- Brick, Wood siding
Parking
- Total parking
- 1
- Driveway and parking
- Detached Garage
Rooms
| Room | Level | Size | Features |
|---|---|---|---|
| Living room | Main level | 12.67 Ft x 24.58 Ft | |
| Dining room | Main level | 12.67 Ft x 12.92 Ft | |
| Other | Main level | 12.00 Ft x 12.58 Ft | |
| Foyer | Main level | 10.33 Ft x 11.58 Ft | |
| Other | Main level | 4.08 Ft x 7.25 Ft | |
| Laundry room | Main level | 6.00 Ft x 8.42 Ft | |
| 2pc Bathroom | Main level | 4.00 Ft x 5.50 Ft | |
| Primary Bedroom | Second level | 12.00 Ft x 13.00 Ft | |
| Bedroom | Second level | 10.17 Ft x 12.92 Ft | |
| Bedroom | Second level | 10.92 Ft x 12.67 Ft | |
| Bedroom | Second level | 10.92 Ft x 12.58 Ft | |
| 3pc Bathroom | Second level | 6.08 Ft x 8.58 Ft | |
| Recreational, Games room | Third level | 9.17 Ft x 13.00 Ft | |
| Other | Third level | 5.92 Ft x 7.75 Ft | |
| Bonus Room | Third level | 11.42 Ft x 12.92 Ft |
Location
Location is approximate. See nearby homes on the map
Listed by RE/MAX House of Real Estate.

REALTOR®, REALTORS®, and the REALTOR® logo are certification marks that are owned by REALTOR® Canada Inc. and licensed exclusively to The Canadian Real Estate Association (CREA). These certification marks identify real estate professionals who are members of CREA and who must abide by CREA’s By-Laws, Rules, and the REALTOR® Code. The MLS® trademark and the MLS® logo are owned by CREA and identify the professional real estate services provided by members of CREA.
The information contained on this site is based in whole or in part on information that is provided by members of The Canadian Real Estate Association, who are responsible for its accuracy. CREA reproduces and distributes this information as a service for its members and assumes no responsibility for its accuracy.
Similar homes nearby
See more in Calgary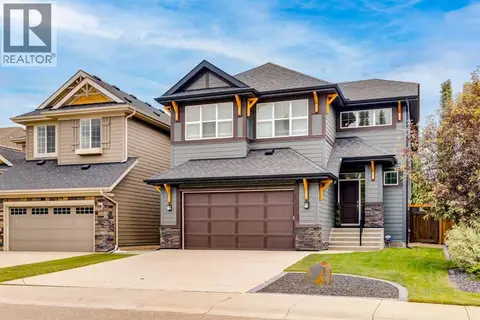 📷 50
$1,089,000
3+1 bd4 ba5 pk2600 ft²
104 Auburn Shores Way SE
Auburn Bay, Calgary
Detached · MLS® A2349723 · RE/MAX First
 📷 50
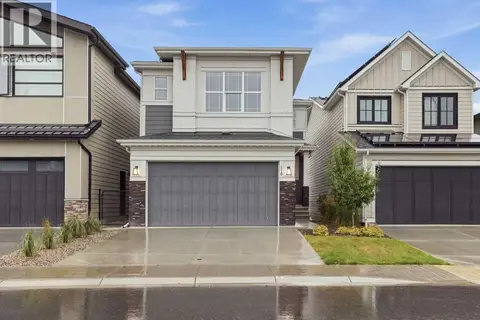
$1,089,900
3+1 bd4 ba4 pk2213 ft²
110 Rowley Way NW
Haskayne, Calgary
Pool
Detached · MLS® A2346017 · eXp Realty
 📷 50
$1,088,000
3 bd3 ba2 pk1631 ft²
410 11 Avenue NE
Renfrew, Calgary
Detached · MLS® A2341408 · eXp Realty
 📷 49
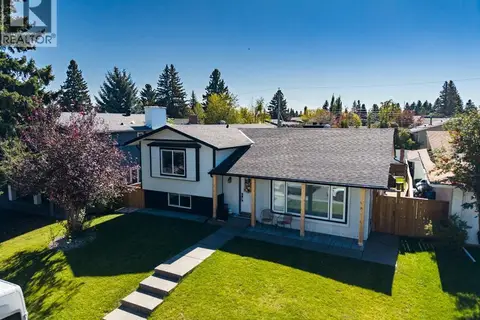
$1,090,000
2+2 bd3 ba4 pk1498 ft²
1215 Lake Twintree Drive SE
Lake Bonavista, Calgary
Detached · MLS® A2346664 · Associates Real Estate
 📷 45
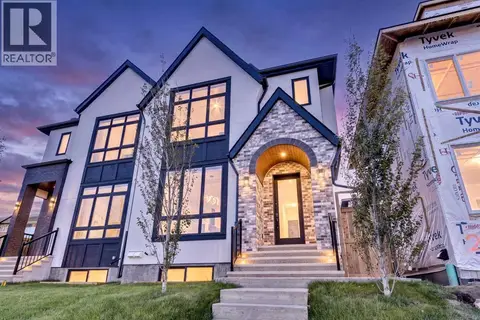
$1,085,000
3+2 bd4 ba2 pk1946 ft²
2433 23 Street NW
Banff Trail, Calgary
Basement suiteMultiplex
Duplex · MLS® A2346432 · REMAX Innovations
 📷 50
$1,085,000
3+1 bd4 ba2 pk1979 ft²
1945B 25 Avenue SW
Bankview, Calgary
MultiplexPool
Duplex · MLS® A2350280 · REMAX Innovations
 📷 50
$1,084,900
3 bd4 ba4 pk2695 ft²
59 Aspen Meadows Green SW
Aspen Woods, Calgary
Detached · MLS® A2346442 · 2% Realty
 📷 48
$1,095,000
3 bd4 ba2 pk2160 ft²
316 28 Avenue NE
Tuxedo Park, Calgary
Pool
Detached · MLS® A2351576 · RE/MAX House of Real Estate