3210 DAKOTA Common Unit# A814
Alton Central, Burlington, L7M2A8
Listed by RE/MAX Escarpment Realty Inc.
$680,000
- 3 bedrooms
- 2 bathrooms
- 1 parking
- 919 sq ft
Listed 190 days ago · MLS® 40820811
About this home
Rarely offered 3-bedroom corner unit just minutes from the 407, showcasing lake views, elevated finishes, and exceptional natural light. This newly updated, beautifully appointed 2-bathroom suite features 9-foot ceilings, stunning flooring, floor-to-ceiling windows, and a sleek kitchen with quartz countertops and a marble backsplash. Step out onto your generous private balcony—perfect for relaxing or entertaining. Enjoy top-notch amenities including a rooftop pool, fitness centre, BBQ area, sauna, steam room, and stylish party/meeting rooms. Prime Alton Village location close to shopping, schools, and everyday essentials. Additional parking spaces available for purchase. (id:66966)
Details
- Type
- Condo Apartment
- Size
- 919 sq ft
- Basement
- None
- Property tax
- $3,741
- Maintenance fee
- $740/month
- Neighbourhood
- Alton Central
- Municipality
- Burlington
Interior
- Bedrooms
- 3 above ground
- Fireplace
- No
- Appliances
- Washer, Refrigerator, Sauna, Dishwasher, Stove, Dryer, Microwave
Heating, cooling and services
- Heating
- Forced air
- Air conditioning
- Central air conditioning
- Water and sewer
- Municipal sewage system
Building and exterior
- Year built
- 2022
- Pool
- Outdoor pool
- Outdoor
- Steel, Concrete
Parking
- Total parking
- 1
- Driveway and parking
- Underground, Visitor Parking
Condo
- Monthly fee
- $740
- Fee includes
- Landscaping, Insurance, Parking
Rooms
| Room | Level | Size | Features |
|---|---|---|---|
| 4pc Bathroom | Main level | ||
| Bedroom | Main level | 9'6'' x 14'8'' | |
| Bedroom | Main level | 9'5'' x 14'2'' | |
| 4pc Bathroom | Main level | ||
| Primary Bedroom | Main level | 9'5'' x 10'8'' | |
| Living room | Main level | 11'3'' x 9'10'' | |
| Kitchen | Main level | 10'10'' x 15'3'' |
Location
Location is approximate. See nearby homes on the map
Listed by RE/MAX Escarpment Realty Inc..

REALTOR®, REALTORS®, and the REALTOR® logo are certification marks that are owned by REALTOR® Canada Inc. and licensed exclusively to The Canadian Real Estate Association (CREA). These certification marks identify real estate professionals who are members of CREA and who must abide by CREA’s By-Laws, Rules, and the REALTOR® Code. The MLS® trademark and the MLS® logo are owned by CREA and identify the professional real estate services provided by members of CREA.
The information contained on this site is based in whole or in part on information that is provided by members of The Canadian Real Estate Association, who are responsible for its accuracy. CREA reproduces and distributes this information as a service for its members and assumes no responsibility for its accuracy.
Similar homes nearby
See more in Burlington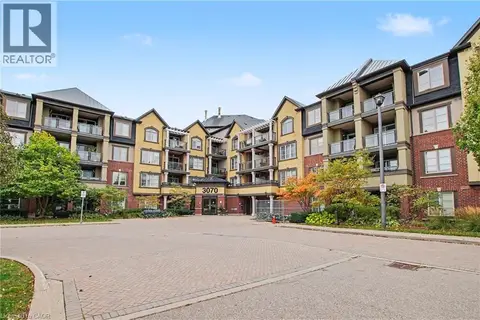 📷 38
$549,900
2 bd2 ba2 pk903 ft²
3070 ROTARY Way Unit# 308
Alton Central, Burlington
Condo Apartment · MLS® 40871982 · RE/MAX Real Estate Centre Inc.
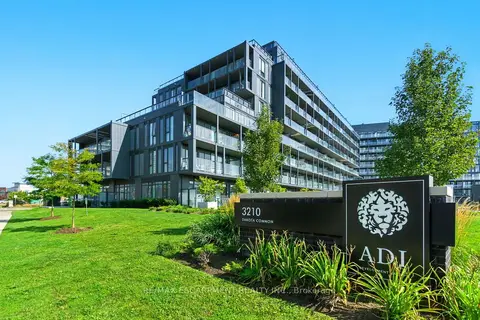 📷 36🎥 Tour
$680,000
Reduced $15,000 (↓ 2%)
≈ $2,978/mo mortgage · 20% down
3 bd2 ba1 pk900-999 ft²
3210 Dakota Common A814
Alton, Burlington
PoolWalkable
Condo Apartment · MLS® W12998326 · RE/MAX ESCARPMENT REALTY INC.
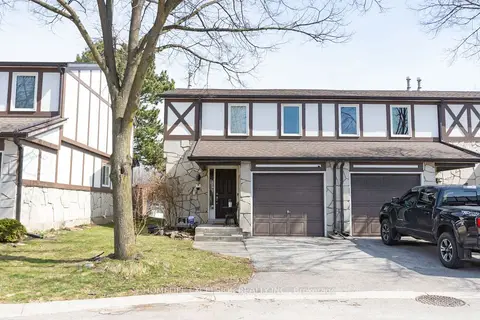 📷 28
$679,900
≈ $2,977/mo mortgage · 20% down
3 bd3 ba2 pk1000-1199 ft²
2200 Glenwood School Drive 9
Freeman, Burlington
GO station 0.3 kmWalkableSchool 9 min walk
Condo Townhouse · MLS® W13869938 · HOMELIFE EXCELSIOR REALTY INC.
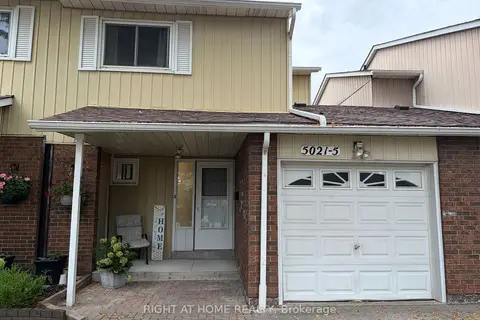 📷 26🎥 Tour
$679,900
≈ $2,977/mo mortgage · 20% down
3 bd2 ba2 pk1200-1399 ft²
5021 Pinedale Avenue 5
Appleby, Burlington
PoolGO station 1.0 kmWalkable
Condo Townhouse · MLS® W14080450 · RIGHT AT HOME REALTY
 📷 50
$679,900
3 bd2 ba2 pk
54 - 5475 LAKESHORE UNIT ROAD
Appleby, Burlington
WaterfrontPool
Condo Townhouse · MLS® W13874904 · Real Broker Ontario Ltd.
 📷 36🎥 Tour
$679,000
≈ $2,973/mo mortgage · 20% down
2 bd2 ba2 pk1200-1399 ft²
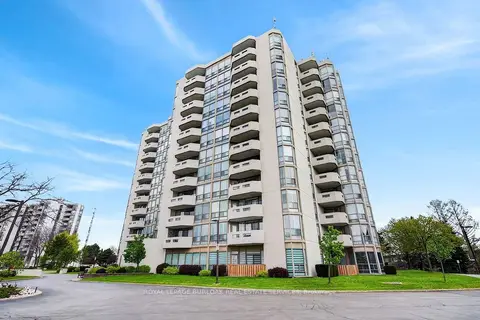
5070 Pinedale Avenue 808
Appleby, Burlington
WaterfrontPoolGO station 1.1 km
Condo Apartment · MLS® W13603574 · ROYAL LEPAGE BURLOAK REAL ESTATE SERVICES
 📷 46🎥 Tour
$679,000
≈ $2,973/mo mortgage · 20% down
2 bd2 ba1 pk1000-1199 ft²
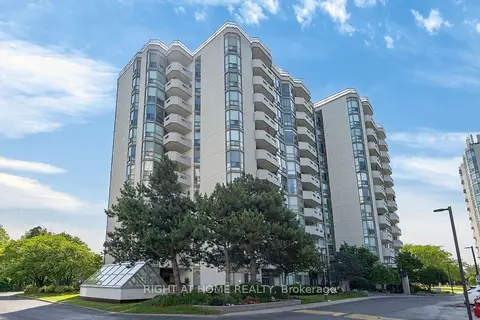
5080 Pinedale Avenue 306
Appleby, Burlington
PoolGO station 1.1 kmWalkable
Condo Apartment · MLS® W13858342 · RIGHT AT HOME REALTY
 📷 36
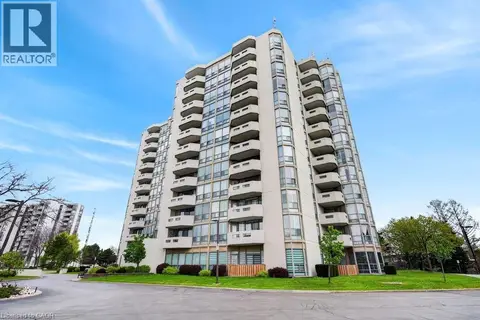
$679,000
2+1 bd2 ba2 pk1221 ft²
5070 PINEDALE Avenue Unit# 808
Pinedale, Burlington
WaterfrontPool
Condo Apartment · MLS® 40850941 · Royal LePage Burloak Real Estate Services