321 SPRUCE Street Unit# 312
Columbia Forest/Clair Hills, Waterloo, N2L0G4
Listed by Homelife Landmark Realty Inc
$235,000
- 1+1 bedrooms
- 1 bathrooms
- 573 sq ft
Listed 174 days ago · MLS® 40824188
About this home
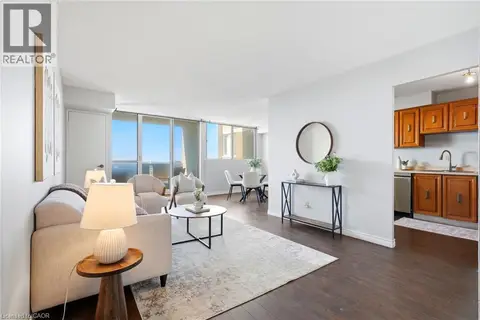
Excellent Investment Opportunity. 1+1 Corner Condo Unit Located In The Center Of University Town In Waterloo. Steps Away from Wilfred Laurier University, University Of Waterloo And Conestoga College. The unit features a well-designed layout, quartz countertops, premium laminate flooring throughout, in-suite laundry, and comes with furniture (sold as-is). The bright den includes two windows and can serve as a second bedroom. A weekly cleaning service costing $126.72 per month makes the unit easier to rent out and generates higher rental returns. The building offers excellent amenities, including a gym, shuttle service, keyless entry system, guest suites, a rooftop terrace, and more. The current tenant will move out on May 31, 2026. The seller is highly motivated — don’t miss out on this prime opportunity! (id:66966)
Details
- Type
- Condo Apartment
- Style
- Other
- Size
- 573 sq ft
- Basement
- None
- Property tax
- $3,414
- Maintenance fee
- $705/month
- Neighbourhood
- Columbia Forest/Clair Hills
- Municipality
- Waterloo
Interior
- Bedrooms
- 1 above ground + 1 below
- Fireplace
- No
- Appliances
- Washer, Refrigerator, Dishwasher, Stove, Dryer, Hood Fan, Window Coverings, Microwave Built-in
Heating, cooling and services
- Heating
- Forced air
- Air conditioning
- Central air conditioning
- Water and sewer
- Municipal sewage system
Building and exterior
- Year built
- 2016
- Exterior
- Concrete block, Concrete Walls
- Outdoor
- Concrete
Condo
- Monthly fee
- $705
Rooms
| Room | Level | Size | Features |
|---|---|---|---|
| 4pc Bathroom | Main level | ||
| Den | Main level | 9'3'' x 6'4'' | |
| Bedroom | Main level | 12'7'' x 9'5'' | |
| Living room | Main level | 11'7'' x 8'3'' | |
| Kitchen | Main level | 8'3'' x 14'1'' | |
| Foyer | Main level | 7'1'' x 5'4'' |
Location
Location is approximate. See nearby homes on the map
Listed by Homelife Landmark Realty Inc.

REALTOR®, REALTORS®, and the REALTOR® logo are certification marks that are owned by REALTOR® Canada Inc. and licensed exclusively to The Canadian Real Estate Association (CREA). These certification marks identify real estate professionals who are members of CREA and who must abide by CREA’s By-Laws, Rules, and the REALTOR® Code. The MLS® trademark and the MLS® logo are owned by CREA and identify the professional real estate services provided by members of CREA.
The information contained on this site is based in whole or in part on information that is provided by members of The Canadian Real Estate Association, who are responsible for its accuracy. CREA reproduces and distributes this information as a service for its members and assumes no responsibility for its accuracy.
Similar homes nearby
See more in Waterloo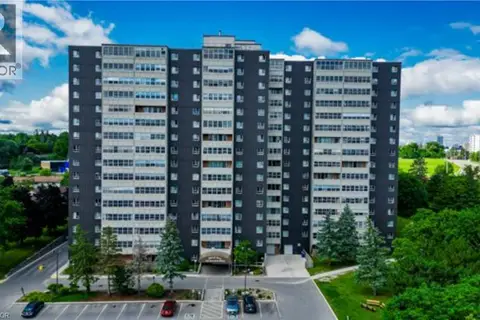 📷 45
$227,000
2 bd2 ba1 pk947 ft²
225 HARVARD Place Unit# 509
Glenridge/Lincoln Heights, Waterloo
Condo Apartment · MLS® 40864795 · RE/MAX Twin City Realty Inc.
 📷 15
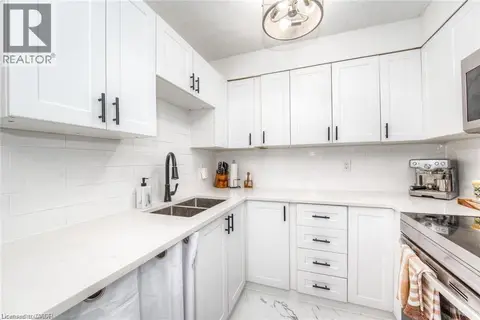
$209,900
1 bd1 ba1 pk807 ft²
225 HARVARD Place Unit# 402
Glenridge/Lincoln Heights, Waterloo
Condo Apartment · MLS® 40860574 · Re/Max Icon Realty
 📷 18
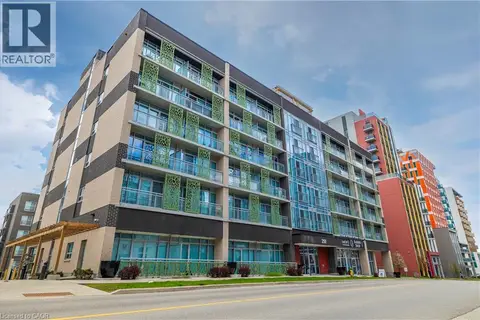
$264,999
1 bd1 ba458 ft²
250 ALBERT Street Unit# 615
Beechwood/University, Waterloo
Condo Apartment · MLS® 40862652 · Affinity Real Estate Inc
 📷 27
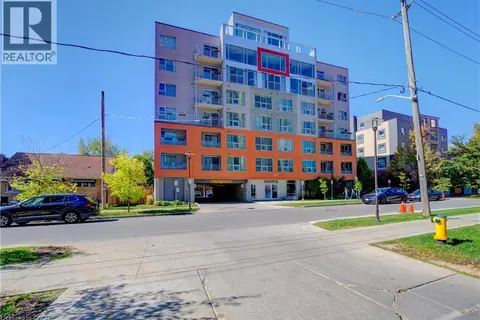
$265,000
1+1 bd2 ba982 ft²
321 SPRUCE Street Unit# 102
Beechwood/University, Waterloo
Condo Apartment · MLS® 40856998 · Coldwell Banker Peter Benninger Realty
 📷 28
$270,000
2 bd1 ba1 pk1079 ft²
375 KING Street N Unit# 708
Lakeshore/Parkdale, Waterloo
Pool
Condo Apartment · MLS® 40867156 · Re/Max Icon Realty
 📷 18
$280,000
1 bd1 ba570 ft²
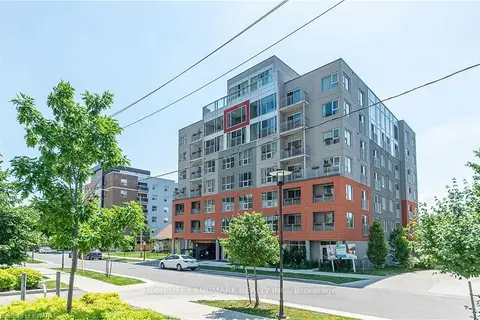
103 ROGER Street Unit# 609
Uptown Waterloo/North Ward, Waterloo
Condo Apartment · MLS® 40824585 · Keller Williams Innovation Realty
 📷 31
$235,000
Reduced $40,000 (↓ 15%)
≈ $1,029/mo mortgage · 20% down
1+1 bd1 ba500-599 ft²
321 Spruce Street 312
Waterloo
Walkable
Condo Apartment · MLS® X13062008 · HOMELIFE LANDMARK REALTY INC.
 📷 35🎥 Tour
$227,000
≈ $994/mo mortgage · 20% down
2 bd2 ba1 pk900-999 ft²
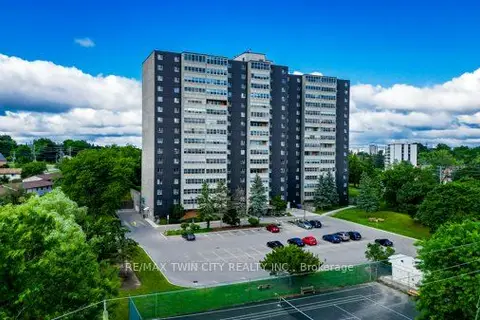
225 Harvard Place N 509
Waterloo
Condo Apartment · MLS® X13804754 · RE/MAX TWIN CITY REALTY INC.