3207, 33 Carringham Gate NW
Carrington, Calgary, AB, T3P2H6
Listed by The Real Estate District
$258,000
- 1 bedrooms
- 1 bathrooms
- 1 parking
- 584 sq ft
Listed 116 days ago · MLS® A2320025
About this home
INVESTOR ALERT! Excellent investment opportunity with a tenant already in place, providing immediate rental income. Built in 2025, this modern 1-bedroom, 1-bathroom condo offers 584 sq. ft. of well-designed living space and contemporary finishes throughout.The open-concept layout features vinyl plank flooring, quartz countertops, stainless steel appliances, a spacious kitchen island, and ample cabinet space. The generous bedroom includes a walk-in closet, while the oversized in-suite laundry room offers a full-size washer and dryer along with additional storage.Complete with one titled parking stall, this low-maintenance property is an excellent opportunity for investors looking to add a newer asset to their portfolio. Conveniently located in a growing community with modern amenities and excellent rental potential. (id:66966)
Details
- Type
- Condo Apartment
- Size
- 584 sq ft
- Property tax
- $1,684 (2025)
- Maintenance fee
- $253/month
- Neighbourhood
- Carrington
- Municipality
- Calgary
Interior
- Bedrooms
- 1 above ground
- Fireplace
- No
- Appliances
- Refrigerator, Oven - Electric, Dishwasher, Microwave Range Hood Combo, Window Coverings, Washer & Dryer
- Flooring
- Carpeted, Ceramic Tile, Vinyl
Heating, cooling and services
- Heating
- Baseboard heaters
Building and exterior
- Year built
- 2024
- Exterior
- Wood frame
Parking
- Total parking
- 1
Condo
- Monthly fee
- $253
- Fee includes
- Common Area Maintenance, Interior Maintenance, Property Management, Waste Removal, Ground Maintenance, Heat, Insurance, Reserve Fund Contributions, Sewer
Rooms
| Room | Level | Size | Features |
|---|---|---|---|
| 4pc Bathroom | Main level | 4.92 Ft x 8.67 Ft | |
| Bedroom | Main level | 12.58 Ft x 9.33 Ft | |
| Kitchen | Main level | 13.58 Ft x 11.33 Ft | |
| Laundry room | Main level | 7.33 Ft x 8.50 Ft | |
| Living room | Main level | 14.50 Ft x 10.75 Ft |
Location
Location is approximate. See nearby homes on the map
Listed by The Real Estate District.

REALTOR®, REALTORS®, and the REALTOR® logo are certification marks that are owned by REALTOR® Canada Inc. and licensed exclusively to The Canadian Real Estate Association (CREA). These certification marks identify real estate professionals who are members of CREA and who must abide by CREA’s By-Laws, Rules, and the REALTOR® Code. The MLS® trademark and the MLS® logo are owned by CREA and identify the professional real estate services provided by members of CREA.
The information contained on this site is based in whole or in part on information that is provided by members of The Canadian Real Estate Association, who are responsible for its accuracy. CREA reproduces and distributes this information as a service for its members and assumes no responsibility for its accuracy.
Similar homes nearby
See more in Calgary 📷 24
$255,000
1 bd1 ba1 pk515 ft²
120, 40 Carrington Plaza NW
Carrington, Calgary
Condo Apartment · MLS® A2347168 · MaxWell Capital Realty
 📷 23
$258,000
1 bd1 ba1 pk500 ft²
1404, 225 11 Avenue SE
Beltline, Calgary
Condo Apartment · MLS® A2336408 · Royal LePage Benchmark
 📷 18
$258,000
2 bd2 ba1 pk802 ft²
207, 22 Panatella Road NW
Panorama Hills, Calgary
Condo Apartment · MLS® A2348574 · Homecare Realty Ltd.
 📷 25
$258,000
2 bd1 ba1 pk531 ft²
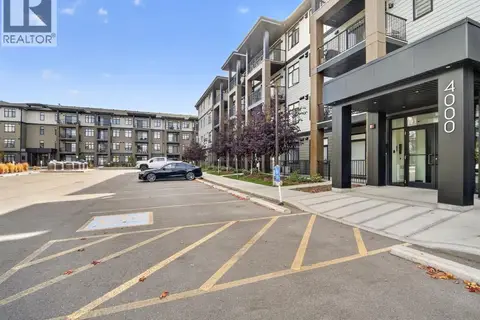
4206, 200 Seton Circle SE
Seton, Calgary
Condo Apartment · MLS® A2351766 · First Place Realty
 📷 40
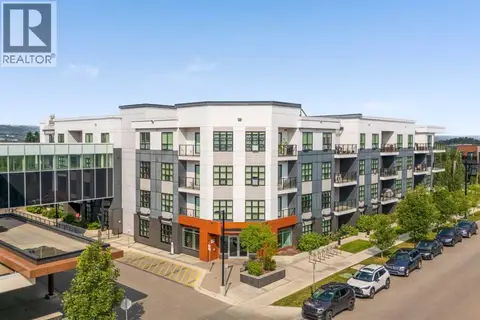
$258,500
1 bd1 ba1 pk535 ft²
119, 383 Smith Street NW
University District, Calgary
Condo Apartment · MLS® A2331430 · eXp Realty
 📷 26
$258,800
2 bd2 ba1 pk1092 ft²
307, 1001 68 Avenue SW
Kelvin Grove, Calgary
Condo Apartment · MLS® A2340046 · RE/MAX Realty Professionals
 📷 26
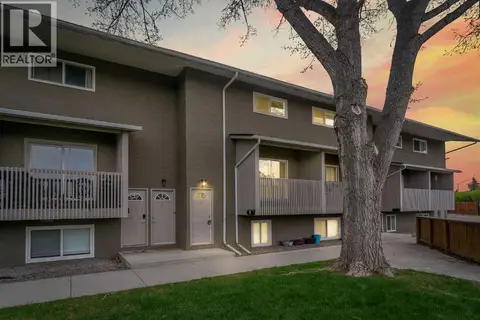
$258,800
3 bd1 ba1 pk1055 ft²
14, 8112 36 Avenue NW
Bowness, Calgary
Condo Townhouse · MLS® A2349843 · Real Broker
 📷 38
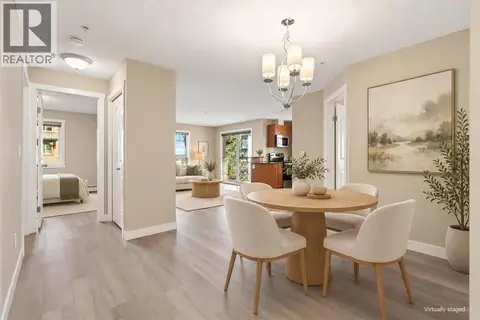
$258,800
2 bd2 ba1 pk912 ft²
4222, 60 Panatella Street NW
Panorama Hills, Calgary
Condo Apartment · MLS® A2352434 · CIR Realty