32015 292 Avenue E
Rural Foothills County, AB, T1S4P7
Listed by Easy List Realty
$1,399,000
- 4 bedrooms
- 3 bathrooms
- 50 parking
- 2804 sq ft
Listed 212 days ago · MLS® A2295819
About this home
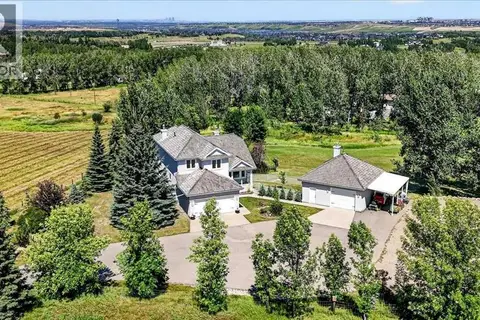
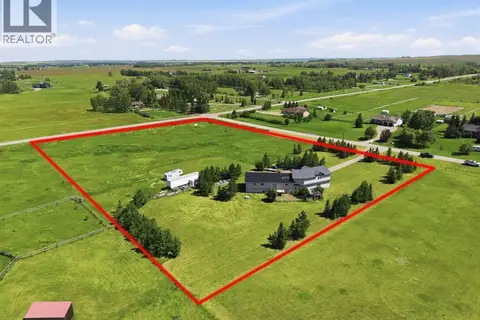
*** For more information, please click the "More Information" button. ***Five fully fenced acres, a gated paved drive, triple heated garage, room for horses and an approved location for a future shop—all roughly 10 minutes from south Calgary amenities. Opportunities like this are becoming increasingly rare a fully developed, gated 5-acre executive acreage ideally positioned just 10 minutes south of Calgary and 10 minutes north of Okotoks. As demand for quality acreages continues to strengthen in the Calgary region, this property offers both an exceptional lifestyle and long-term value. Set on a quiet cul-de-sac, this private estate delivers the perfect blend of rural serenity and city convenience. Enjoy peaceful mornings from your sun-filled, spa-inspired primary retreat while taking in views of your mature, landscaped grounds, pond, and surrounding nature. Location Highlights: 10 minutes to Seton urban district (South Health Campus, shopping, dining, VIP cinema); 30 minutes to downtown Calgary; 35 minutes to Calgary International Airport; short drive to world famous Kananaskis and Banff outdoor recreation. Families will appreciate the school bus service directly to the gate and two K to 9 schools just minutes away, all within a welcoming, family-oriented community. Property Features: Fully fenced buffalo-grade 5 acres; Space for up to 3 horses; MD approval for a 2,400 sq. ft. shop or barn; Expansive 10,500 sq. ft. paved driveway with 110v-powered entry gates; mature landscaping, pond, and recreational areas. Home Overview | 4,247 Sq. Ft. Developed (2,867 Above Grade + 1,360 Basement) 4 Bedrooms | 4 Bathrooms | Triple Attached Garage Designed for both everyday living and entertaining, this home features 9-foot ceilings on all three levels and a thoughtful, functional layout throughout. Main Floor: Open concept gourmet kitchen with granite countertops, stainless steel appliances, and walk-in pantry; living and dining areas with cozy fireplace lounge; Separate main f loor office ideal for remote work. Upper Level: Spacious primary retreat with spa-inspired ensuite and walk-in closet, 3 additional large bedrooms and second full bathroom, well-designed two-room full bath with dual sinks and granite counters. Basement Level: Fully developed with home theatre space, central gym, storage room and bright hobby/study rooms with large windows. Mechanical & Garage: Dual furnaces with central air conditioning; In-floor heating in basement and garage; Oversized triple garage with dog wash station; 240V / 50-amp service (inside & out)—ideal for RVs, equipment, or hobby use. Outdoor Amenities: Singles tennis court; RV parking pad; Enclosed 16x30 outside area; 220 sq. ft. detached shop for tools and acreage equipment. Whether you’re seeking space for family, equestrian use, or simply a private retreat close to the city, this property delivers exceptional versatility and enduring appeal. (id:66966)
Details
- Type
- Detached
- Size
- 2804 sq ft
- Basement
- Finished, Full
- Garage
- Garage
- Property tax
- $7,300 (2026)
- Municipality
- Rural Foothills County
Interior
- Bedrooms
- 4 above ground
- Fireplace
- Yes
- Appliances
- Washer, Refrigerator, Oven - gas, Water purifier, Water softener, Cooktop - Gas, Gas stove(s), Range - Gas, Dishwasher, Oven, Dryer, Microwave, Freezer, Garburator, Oven - Built-In, Humidifier, Hood Fan, Water Distiller, Window Coverings, Garage door opener, Water Heater - Gas, Water Heater - Tankless
- Flooring
- Concrete, Tile, Hardwood, Carpeted
Heating, cooling and services
- Heating
- Forced air, In Floor Heating, Natural gas, Central heating
- Air conditioning
- Central air conditioning
Building and exterior
- Year built
- 2010
- Foundation
- Poured Concrete
- Outdoor
- Composite Siding
Parking
- Total parking
- 50
- Driveway and parking
- Attached Garage, Parking Pad, RV
Rooms
| Room | Level | Size | Features |
|---|---|---|---|
| Living room | Main level | 13.92 Ft x 15.00 Ft | |
| Family room | Main level | 12.00 Ft x 16.17 Ft | |
| Kitchen | Main level | 10.17 Ft x 15.92 Ft | |
| Dining room | Main level | 12.25 Ft x 16.17 Ft | |
| Breakfast | Main level | 10.00 Ft x 10.67 Ft | |
| Pantry | Main level | 3.92 Ft x 3.92 Ft | |
| Foyer | Main level | 5.42 Ft x 7.50 Ft | |
| Den | Main level | 8.92 Ft x 10.42 Ft | |
| Laundry room | Main level | 7.75 Ft x 14.58 Ft | |
| 2pc Bathroom | Main level | 5.50 Ft x 6.17 Ft | |
| Primary Bedroom | Upper Level | 13.92 Ft x 16.50 Ft | |
| Other | Upper Level | 4.92 Ft x 10.92 Ft | |
| 5pc Bathroom | Upper Level | 9.33 Ft x 14.50 Ft | |
| Bedroom | Upper Level | 10.58 Ft x 11.83 Ft | |
| Bedroom | Upper Level | 9.83 Ft x 11.83 Ft | |
| Bedroom | Upper Level | 10.08 Ft x 11.42 Ft | |
| 5pc Bathroom | Upper Level | 8.17 Ft x 10.00 Ft |
Location
Location is approximate. See nearby homes on the map
Listed by Easy List Realty.

REALTOR®, REALTORS®, and the REALTOR® logo are certification marks that are owned by REALTOR® Canada Inc. and licensed exclusively to The Canadian Real Estate Association (CREA). These certification marks identify real estate professionals who are members of CREA and who must abide by CREA’s By-Laws, Rules, and the REALTOR® Code. The MLS® trademark and the MLS® logo are owned by CREA and identify the professional real estate services provided by members of CREA.
The information contained on this site is based in whole or in part on information that is provided by members of The Canadian Real Estate Association, who are responsible for its accuracy. CREA reproduces and distributes this information as a service for its members and assumes no responsibility for its accuracy.
Similar homes nearby
See more in Rural Foothills County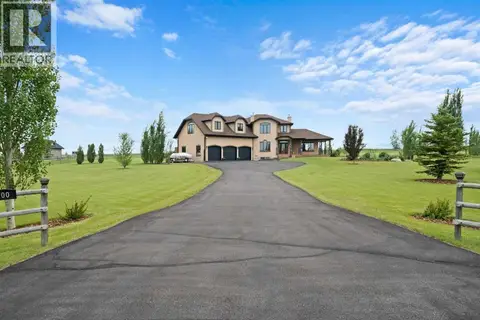 📷 50
$1,495,000
2+1 bd4 ba9 pk2521 ft²
100 Ravencrest Drive
Ravencrest Village, Rural Foothills County
Basement suite
Detached · MLS® A2342749 · RE/MAX First
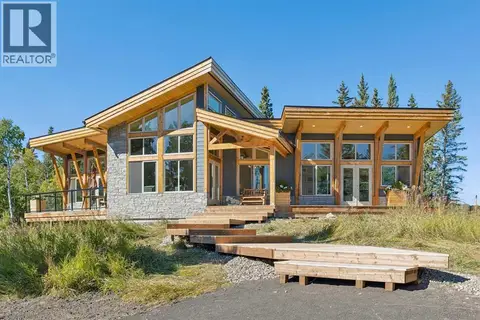 📷 50
$1,299,000
2+1 bd4 ba1762 ft²
26 Chinook Ridge
Square Butte, Rural Foothills County
Basement suite
Detached · MLS® A2347955 · MaxWell Canyon Creek
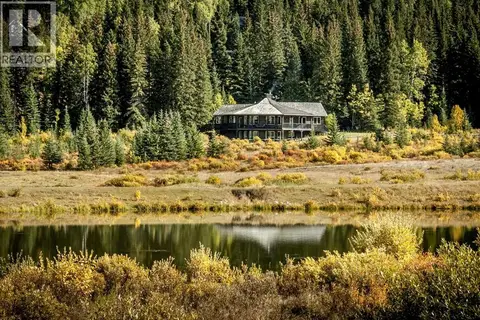 📷 49
$1,220,000
2+2 bd3 ba2012 ft²
1 Moose Hollow
Square Butte, Rural Foothills County
Detached · MLS® A2314729 · RE/MAX Complete Realty
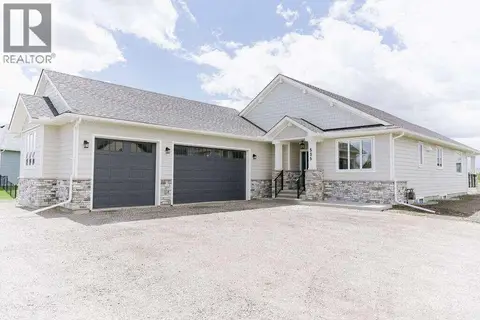 📷 48
$1,599,000
1+2 bd4 ba4 pk1859 ft²
535 Green Haven View
Green Haven Estates, Rural Foothills County
Detached · MLS® A2314618 · Easy List Realty
 📷 38
$1,399,000
4+1 bd3 ba10 pk2235 ft²
12040 338 Avenue E
Rural Foothills County
Detached · MLS® A2349355 · Real Broker
 📷 45
$1,399,900
3 bd4 ba1929 ft²
76, 16044 258 Avenue E
Rural Foothills County
Detached · MLS® A2333998 · Town Residential
 📷 28
$1,398,000
3 bd3 ba3031 ft²
64242 258 Avenue E
Rural Foothills County
Detached · MLS® A2326995 · CIR Realty
 📷 45
$1,389,800
2+1 bd4 ba4 pk2308 ft²
510 Pine Creek Ridge
Rural Foothills County
Multiplex
Duplex · MLS® A2321181 · Town Residential