320016 402 Avenue E
Rural Foothills County, AB, T0L0J0
Listed by Bode Platform Inc.
$1,336,000
- 3+3 bedrooms
- 4 bathrooms
- 8 parking
- 1875 sq ft
Listed 76 days ago · MLS® A2335369
About this home
Set on nearly 8.3 private, fully fenced acres with sweeping mountain views, this beautifully maintained and extensively landscaped property offers the perfect balance of peaceful country living and modern convenience, located approximately 15 to 20 minutes from Okotoks and just 30 minutes from Calgary. Built in 2008, this walkout bungalow offers 1,874 sq. ft. on the main floor plus an approximately 1,874 sq. ft. finished walkout basement, providing nearly 3,700 sq. ft. of developed living space. Features include 6 bedrooms, 4 bathrooms, a flexible den/gym, 9-foot ceilings up and down, main floor laundry, central air conditioning, a heated attached three-car garage, enclosed back porch, spacious deck, and unobstructed mountain views with both sunrise and sunset exposure. Infrastructure includes two wells (approximately 9 GPM and 15+ GPM), a backup cistern, a 14 kW natural gas standby generator, 200-amp electrical service, livestock fencing, and page wire fencing for dogs. The thoughtfully landscaped grounds feature hundreds of mature lilacs, spruce, shade and ornamental trees, fruit trees, an oak tree, a newly established rose hedge, a large garden area, and multiple fire pit areas and park like paths. Nearly all landscaping has been water-lined and mulched. Outbuildings include a 40 × 50 barn/shop with a 1,200 sq. ft. upper level, a 24 × 40 lean-to, a 12 × 16 shed, additional outbuildings, garden sheds, etc. Located on a well-maintained Okotoks school bus route. (id:66966)
Details
- Type
- Detached
- Style
- Bungalow
- Size
- 1875 sq ft
- Basement
- Finished, Full, Walk out
- Garage
- Garage
- Property tax
- $5,848 (2026)
- Municipality
- Rural Foothills County
Interior
- Bedrooms
- 3 above ground + 3 below
- Fireplace
- Yes
- Appliances
- Washer, Refrigerator, Oven - gas, Cooktop - Gas, Dishwasher, Dryer, Humidifier, Hot Water Instant, Window Coverings, Garage door opener
- Flooring
- Hardwood, Laminate, Linoleum
Heating, cooling and services
- Heating
- Forced air, Natural gas
- Air conditioning
- Central air conditioning
- Water and sewer
- Septic tank
Building and exterior
- Style
- Bungalow
- Year built
- 2008
- Exterior
- Wood frame
- Foundation
- Poured Concrete
- Outdoor
- Vinyl siding
Parking
- Total parking
- 8
- Driveway and parking
- Attached Garage
Rooms
| Room | Level | Size | Features |
|---|---|---|---|
| Living room | Main level | 17.42 Ft x 15.00 Ft | |
| Dining room | Main level | 11.83 Ft x 10.17 Ft | |
| Kitchen | Main level | 14.50 Ft x 13.25 Ft | |
| Other | Main level | 14.42 Ft x 12.00 Ft | |
| 3pc Bathroom | Main level | 10.50 Ft x 6.00 Ft | |
| Primary Bedroom | Main level | 13.50 Ft x 13.00 Ft | |
| 5pc Bathroom | Main level | 10.25 Ft x 10.00 Ft | |
| Bedroom | Main level | 12.00 Ft x 10.08 Ft | |
| Bedroom | Main level | 11.25 Ft x 10.08 Ft | |
| 4pc Bathroom | Main level | 11.25 Ft x 5.00 Ft | |
| Recreational, Games room | Basement | 30.67 Ft x 16.25 Ft | |
| Recreational, Games room | Basement | 16.00 Ft x 11.42 Ft | |
| Bedroom | Basement | 14.75 Ft x 9.83 Ft | |
| Bedroom | Basement | 11.00 Ft x 10.42 Ft | |
| Bedroom | Basement | 10.33 Ft x 10.25 Ft | |
| 4pc Bathroom | Basement | 11.17 Ft x 11.08 Ft | |
| Exercise room | Basement | 14.42 Ft x 7.83 Ft |
Location
Location is approximate. See nearby homes on the map
Listed by Bode Platform Inc..

REALTOR®, REALTORS®, and the REALTOR® logo are certification marks that are owned by REALTOR® Canada Inc. and licensed exclusively to The Canadian Real Estate Association (CREA). These certification marks identify real estate professionals who are members of CREA and who must abide by CREA’s By-Laws, Rules, and the REALTOR® Code. The MLS® trademark and the MLS® logo are owned by CREA and identify the professional real estate services provided by members of CREA.
The information contained on this site is based in whole or in part on information that is provided by members of The Canadian Real Estate Association, who are responsible for its accuracy. CREA reproduces and distributes this information as a service for its members and assumes no responsibility for its accuracy.
Similar homes nearby
See more in Rural Foothills County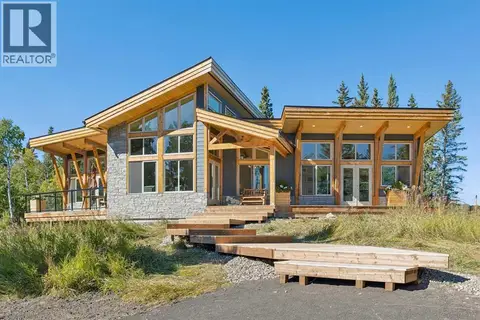 📷 50
$1,299,000
2+1 bd4 ba1762 ft²
26 Chinook Ridge
Square Butte, Rural Foothills County
Basement suite
Detached · MLS® A2347955 · MaxWell Canyon Creek
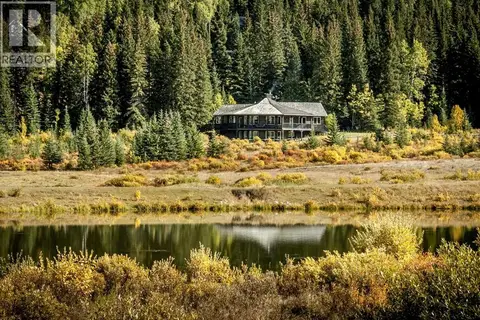 📷 49
$1,220,000
2+2 bd3 ba2012 ft²
1 Moose Hollow
Square Butte, Rural Foothills County
Detached · MLS® A2314729 · RE/MAX Complete Realty
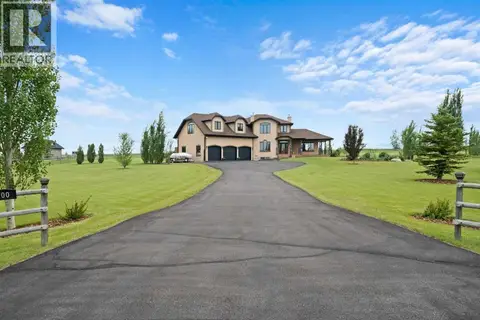 📷 50
$1,495,000
2+1 bd4 ba9 pk2521 ft²
100 Ravencrest Drive
Ravencrest Village, Rural Foothills County
Basement suite
Detached · MLS® A2342749 · RE/MAX First
 📷 50
$1,100,000
2+2 bd3 ba1377 ft²
20031 496 Avenue E
Tongue Creek Estates, Rural Foothills County
Basement suite
Detached · MLS® A2333215 · Royal LePage Solutions
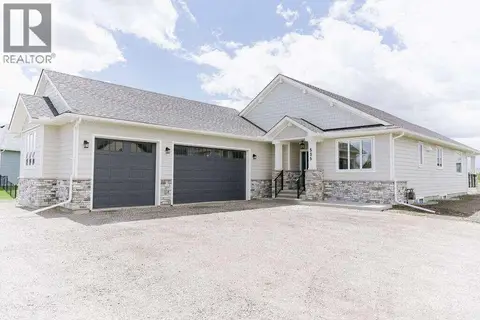 📷 48
$1,599,000
1+2 bd4 ba4 pk1859 ft²
535 Green Haven View
Green Haven Estates, Rural Foothills County
Detached · MLS® A2314618 · Easy List Realty
 📷 27
$1,340,000
Hwy 783 Rural Foothills County
Rural Foothills County
Vacant Land · MLS® A2335886 · RE/MAX Complete Realty
 📷 50
$1,350,000
3 bd3 ba4 pk2229 ft²
200, 176053 174 Avenue W
Rural Foothills County
Detached · MLS® A2342250 · Royal LePage Solutions
 📷 34
$1,300,000
3 bd3 ba2115 ft²
298042 218 Street W
Rural Foothills County
Basement suite
Detached · MLS® A2329570 · Century 21 Bamber Realty LTD.