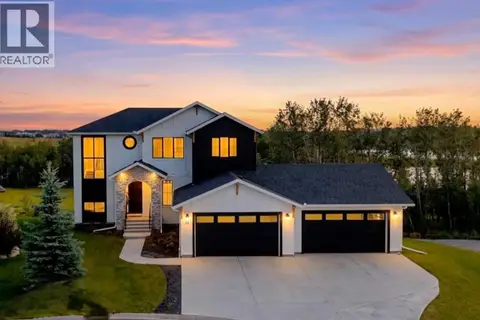
32 Monterra Landing
Monterra, Cochrane Lake, AB, T4C0G8
Listed by CIR Realty
$1,450,000
- 2+2 bedrooms
- 3 bathrooms
- 8 parking
- 1728 sq ft
Listed 110 days ago · MLS® A2326526
About this home
Welcome to this stunning custom-built estate in the prestigious community of Monterra, just minutes from Cochrane. Perfectly situated on a beautifully landscaped 0.45-acre lot with breathtaking mountain views, this home offers exceptional curb appeal, a heated triple garage, expansive outdoor living spaces, and nearly 3,400 sq. ft. of luxurious living space designed for both everyday comfort and entertaining.Step inside to an impressive open-concept main floor where soaring vaulted ceilings and an abundance of natural light create a bright and welcoming atmosphere. The chef-inspired kitchen features a large island, soft-close cabinetry, and ample workspace, flowing seamlessly into the spacious dining and living areas—ideal for hosting family and friends. All upgraded appliances including an induction stove, however, there is a gas hookup too.The private primary retreat offers a spa-inspired ensuite with a soaker tub, separate shower, dual vanities, and a generous walk-in closet complete with custom built-in organizers. A well-designed laundry room conveniently connects to the heated and insulated triple attached garage.Outdoor living is equally impressive, with two expansive 12' x 28' decks perfect for relaxing or entertaining. The lower deck features a hot tub where you can unwind while taking in the spectacular mountain views.Thoughtful custom built-ins are found throughout the home, including a dedicated home office with custom cabinetry and a built-in pantry providing exceptional storage. The fully finished walkout basement offers two additional bedrooms, a spacious recreation room with direct access to the large patio, and a versatile three-season room with retractable screens, allowing you to enjoy the outdoors in comfort throughout much of the year.Combining luxurious finishes, thoughtful design, outstanding outdoor spaces, and a picturesque estate setting, this exceptional Monterra home offers the perfect balance of elegance, functionality, and Alb erta's natural beauty.Ready to see this exceptional home in person? Contact me today to book your private showing. (id:66966)
Details
- Type
- Detached
- Style
- Bungalow
- Size
- 1728 sq ft
- Basement
- Finished, Full, Walk out
- Garage
- Garage
- Property tax
- $6,187 (2026)
- Maintenance fee
- $135/month
- Neighbourhood
- Monterra
- Municipality
- Cochrane Lake
Interior
- Bedrooms
- 2 above ground + 2 below
- Fireplace
- Yes
- Appliances
- Washer, Refrigerator, Water softener, Dishwasher, Stove, Dryer, Hood Fan, Window Coverings, Cooktop - Induction
- Flooring
- Tile, Carpeted, Ceramic Tile, Vinyl Plank
Heating, cooling and services
- Heating
- Forced air
- Air conditioning
- Central air conditioning
- Water and sewer
- Municipal sewage system
Building and exterior
- Style
- Bungalow
- Year built
- 2022
- Foundation
- Poured Concrete
- Outdoor
- Stone, Composite Siding
Parking
- Total parking
- 8
- Driveway and parking
- Attached Garage
Rooms
| Room | Level | Size | Features |
|---|---|---|---|
| 4pc Bathroom | Main level | 4.92 Ft x 7.58 Ft | |
| Bedroom | Main level | 12.83 Ft x 11.08 Ft | |
| Kitchen | Main level | 19.83 Ft x 11.42 Ft | |
| Primary Bedroom | Main level | 20.75 Ft x 14.75 Ft | |
| 5pc Bathroom | Main level | 15.67 Ft x 13.67 Ft | |
| Dining room | Main level | 12.50 Ft x 14.00 Ft | |
| Laundry room | Main level | 6.58 Ft x 7.83 Ft | |
| Other | Main level | 10.75 Ft x 7.25 Ft | |
| 4pc Bathroom | Basement | 5.92 Ft x 8.92 Ft | |
| Bedroom | Basement | 11.33 Ft x 11.17 Ft | |
| Great room | Basement | 14.33 Ft x 11.67 Ft | |
| Bedroom | Basement | 18.33 Ft x 13.33 Ft | |
| Family room | Basement | 13.42 Ft x 18.83 Ft | |
| Recreational, Games room | Basement | 14.33 Ft x 16.75 Ft | |
| Furnace | Basement | 13.50 Ft x 9.83 Ft |
Location
Location is approximate. See nearby homes on the map
Listed by CIR Realty.

REALTOR®, REALTORS®, and the REALTOR® logo are certification marks that are owned by REALTOR® Canada Inc. and licensed exclusively to The Canadian Real Estate Association (CREA). These certification marks identify real estate professionals who are members of CREA and who must abide by CREA’s By-Laws, Rules, and the REALTOR® Code. The MLS® trademark and the MLS® logo are owned by CREA and identify the professional real estate services provided by members of CREA.
The information contained on this site is based in whole or in part on information that is provided by members of The Canadian Real Estate Association, who are responsible for its accuracy. CREA reproduces and distributes this information as a service for its members and assumes no responsibility for its accuracy.
Similar homes nearby
See more in Cochrane Lake 📷 50
$1,485,000
3 bd3 ba6 pk2742 ft²
430 Monterra Bay
Monterra, Cochrane Lake
Detached · MLS® A2345188 · CIR Realty
 📷 50
$1,570,000
3+2 bd5 ba6 pk3131 ft²
216 Montclair Place
Monterra, Cochrane Lake
Detached · MLS® A2345113 · RE/MAX First
 📷 50
$1,600,000
3+1 bd4 ba8 pk2501 ft²
35 Monterra Cove
Monterra, Cochrane Lake
Detached · MLS® A2334116 · RE/MAX House of Real Estate
 📷 29
$1,250,000
3+1 bd4 ba7 pk2294 ft²
34 Monterra Link
Monterra, Cochrane Lake
Detached · MLS® A2351854 · First Place Realty