32 London Road
St. John's, NL, A1B2H1
Listed by Royal LePage Atlantic Homestead
$650,000
- 2+3 bedrooms
- 3 bathrooms
- 3606 sq ft
Listed 42 days ago · MLS® 1302815
About this home
Terrific five bedroom ranch style bungalow in an excellent east end location. This home features a welcoming living room anchored by a beautiful stone fireplace, creating a perfect gathering space. Adjacent to the living room, the dining room is enhanced by double french doors that open to a stone patio, The main floor is designed for both comfort and functionality, complete with a working eat-in kitchen that allows for casual dining and easy meal preparation The primary bedroom offers an ensuite bathroom and a spacious walk-in closet. The main floor laundry and storage options further add to the practicality of this well-appointed home. A second entrance on the side of the home leads to a mudroom with a large closet, making it easy to transition from outdoors to indoors. This level has mostly hardwood floors. Downstairs includes three good-sized bedrooms and a large rec-room with a floor-to-ceiling fireplace. There is also a three-piece bathroom for convenience. A huge storage and working area with an outside entrance provides additional utility. This home features amazing landscaping throughout the property, showcasing intricate rock and stone work that enhances the outdoor aesthetic. Plus parking for three cars. Built in 2004 the standout quality of this home is the convenience of having all essential living areas on one level, plus a fully developed basement ideal for extended family or house guests. (id:66966)
Details
- Type
- Detached
- Style
- Bungalow
- Size
- 3606 sq ft
- Garage
- Garage
- Property tax
- $4,348
- Municipality
- St. John's
Interior
- Bedrooms
- 2 above ground + 3 below
- Fireplace
- Insert, Propane
- Appliances
- Washer, Refrigerator, Dishwasher, Dryer
- Flooring
- Hardwood, Laminate, Marble, Ceramic
Heating, cooling and services
- Heating
- Baseboard heaters, Electric, Propane, Floor heat
- Water and sewer
- Municipal sewage system
Building and exterior
- Style
- Bungalow
- Year built
- 2004
- Roof
- Asphalt shingle
- Foundation
- Poured Concrete
- Outdoor
- Stone, Vinyl siding
Parking
- Driveway and parking
- Garage
Rooms
| Room | Level | Size | Features |
|---|---|---|---|
| Not known | Basement | 7'4 x 16'8 | |
| Storage | Basement | 10'3 x 18'3 | |
| Storage | Basement | 10'3 x 18'3 | |
| Bath (# pieces 1-6) | Basement | 7'1 x 10'5 | |
| Bedroom | Basement | 13'6 x 9'10 | |
| Bedroom | Basement | 13'6 x 10'8 | |
| Bedroom | Basement | 13'6 x 11'4 | |
| Recreation room | Basement | 32'8 x 34'2 | |
| Mud room | Main level | 11'1 x 4'10 | |
| Laundry room | Main level | 8'9 x 7'6 | |
| Ensuite | Main level | 9'4 x 5'11 | |
| Bath (# pieces 1-6) | Main level | 11'1 x 5'8 | |
| Bedroom | Main level | 11'1 x 11'3 | |
| Primary Bedroom | Main level | 17'6 x 17'3 | |
| Eat in kitchen | Main level | 11' x 25'10 | |
| Dining room | Main level | 11'6 x 16 | |
| Living room/Fireplace | Main level | 24'6 x 25'4 |
Location
Location is approximate. See nearby homes on the map
Listed by Royal LePage Atlantic Homestead.

REALTOR®, REALTORS®, and the REALTOR® logo are certification marks that are owned by REALTOR® Canada Inc. and licensed exclusively to The Canadian Real Estate Association (CREA). These certification marks identify real estate professionals who are members of CREA and who must abide by CREA’s By-Laws, Rules, and the REALTOR® Code. The MLS® trademark and the MLS® logo are owned by CREA and identify the professional real estate services provided by members of CREA.
The information contained on this site is based in whole or in part on information that is provided by members of The Canadian Real Estate Association, who are responsible for its accuracy. CREA reproduces and distributes this information as a service for its members and assumes no responsibility for its accuracy.
Similar homes nearby
See more in St. John's 📷 47
$650,000
4+1 bd3 ba3060 ft²
42 Empire Avenue
St. John's
Detached · MLS® 1300786 · Royal LePage Vision Realty
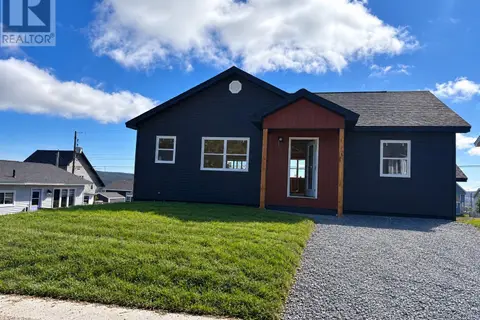 📷 5
$649,900
5 bd3 ba1226 ft²
237 New Pennywell Road
St. John's
Apartment · MLS® 1303161 · BlueKey Realty Inc.
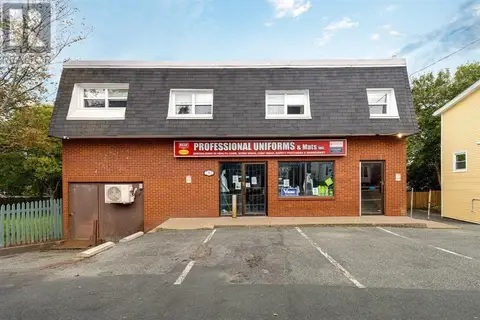 📷 2
$649,500
3 bd1 ba3400 ft²
3 Blackmarsh Road
St. John's
Multi-family · MLS® 1298882 · HomeLife Experts Realty Inc.
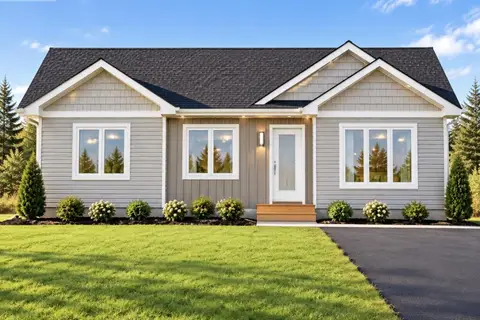 📷 3
$643,900
5 bd3 ba2288 ft²
1 Shriners Road
St.John's
Apartment · MLS® 1304097 · Keller Williams Platinum Realty
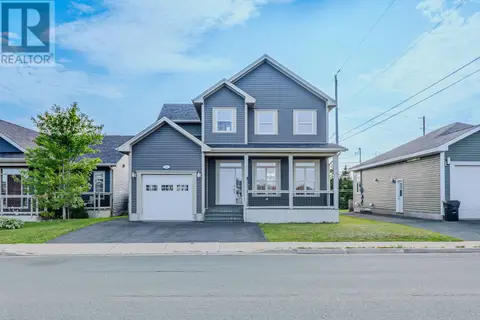 📷 46
$659,900
3+1 bd4 ba2620 ft²
28 Kenai Crescent
St. John's
Detached · MLS® 1301360 · RE/MAX Infinity Realty Inc.
 📷 40
$630,000
3+1 bd3 ba2358 ft²
10 Ordanance Street
St. John's
Apartment · MLS® 1303679 · eXp Realty
 📷 48
$629,900
3 bd3 ba2885 ft²
99 Bonaventure Avenue
St.John's
Detached · MLS® 1303057 · Royal LePage Vision Realty
 📷 11
$679,900
4 bd4 ba2540 ft²
31 Kieley Drive Unit#(LOT 14)
St. John's
Detached · MLS® 1304474 · Royal LePage Atlantic Homestead