32 HEDGES Crescent
Heritage Green, Stoney Creek, L8J1X5
Listed by RE/MAX Escarpment Realty Inc.
$849,900
- 3 bedrooms
- 3 bathrooms
- 3 parking
- 1725 sq ft
Listed 118 days ago · MLS® 40843142
About this home
Rare park-facing retreat in premier 10+ Stoney Creek neighbourhood. Nestled on a quiet, FAMILY FRIENDLY CUL-DE-SAC this beauty offers no front neighbours. Almost new 6-year-old all-brick gem overlooks the stunning Heritage Green Park. Enjoy unmatched peace, privacy, and abundant street parking on this peaceful dead-end street. The interior exudes natural light and boasts premium upgrades, including but not limited to solid oak staircase, quartz countertops in Kitchen and Bathrooms and hardwood floors. Open concept Living Room, Dining & Kitchen is is perfect for entertaining family and friends. The modern Kitchen is sure to impress with stainless appliances, large island which allows extra seating & modern backsplash. The Dining Room offers walk-out to the back yard giving more entertaining space. The Living Room is a perfect place to unwind with family or cozy up and read a good book. There is also a formal Dining Room for larger gathering and a 2 pce bath on this level. Upstairs offers 3 spacious bedrooms and 2 bathrooms. Unwind in the oversized primary suite, featuring a spa-like 5-piece ensuite. You can also enjoy the convenience up upper laundry. The lower level offers plenty of space to bring your vision to life. This BEAUTY is located minutes from the Redhill Expressway, ideal for commuters, local shopping and scenic Escarpment trails. This home is the perfect blend of nature and urban convenience! (id:66966)
Details
- Type
- Detached
- Size
- 1725 sq ft
- Basement
- Unfinished, Full
- Garage
- Garage
- Property tax
- $5,295
- Neighbourhood
- Heritage Green
- Municipality
- Stoney Creek
Interior
- Bedrooms
- 3 above ground
- Fireplace
- No
- Appliances
- Washer, Refrigerator, Dishwasher, Stove, Dryer, Microwave
Heating, cooling and services
- Heating
- Forced air, Natural gas
- Air conditioning
- Central air conditioning
- Water and sewer
- Municipal sewage system
Building and exterior
- Year built
- 2018
- Outdoor
- Brick
Parking
- Total parking
- 3
- Driveway and parking
- Attached Garage
Rooms
| Room | Level | Size | Features |
|---|---|---|---|
| Laundry room | Second level | ||
| 5pc Bathroom | Second level | ||
| Primary Bedroom | Second level | 15'5'' x 14'0'' | |
| Bedroom | Second level | 9'5'' x 13'0'' | |
| Bedroom | Second level | 12'0'' x 10'0'' | |
| 4pc Bathroom | Second level | ||
| Living room | Main level | 22'0'' x 11'8'' | |
| Dining room | Main level | 9'5'' x 10'0'' | |
| Kitchen | Main level | 10'11'' x 10'5'' | |
| 2pc Bathroom | Main level |
Location
Location is approximate. See nearby homes on the map
Listed by RE/MAX Escarpment Realty Inc..

REALTOR®, REALTORS®, and the REALTOR® logo are certification marks that are owned by REALTOR® Canada Inc. and licensed exclusively to The Canadian Real Estate Association (CREA). These certification marks identify real estate professionals who are members of CREA and who must abide by CREA’s By-Laws, Rules, and the REALTOR® Code. The MLS® trademark and the MLS® logo are owned by CREA and identify the professional real estate services provided by members of CREA.
The information contained on this site is based in whole or in part on information that is provided by members of The Canadian Real Estate Association, who are responsible for its accuracy. CREA reproduces and distributes this information as a service for its members and assumes no responsibility for its accuracy.
Similar homes nearby
See more in Stoney Creek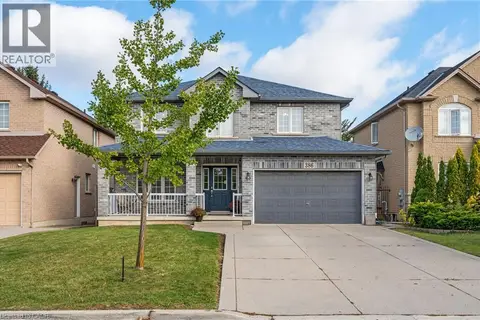 📷 46
$899,999
4 bd3 ba6 pk3208 ft²
386 OLD MUD Street
Heritage Green, Stoney Creek
Detached · MLS® 40871348 · Keller Williams Complete Realty
 📷 46
$969,000
4+1 bd4 ba5 pk2788 ft²
39 AINSWORTH Street
Heritage Green, Stoney Creek
Pool
Detached · MLS® 40852446 · eXp Realty
 📷 32
$979,000
4 bd3 ba4 pk2456 ft²
28 MAGDALENA Street
Heritage Green, Stoney Creek
Detached · MLS® 40860737 · CENTURY 21 GREEN REALTY INC
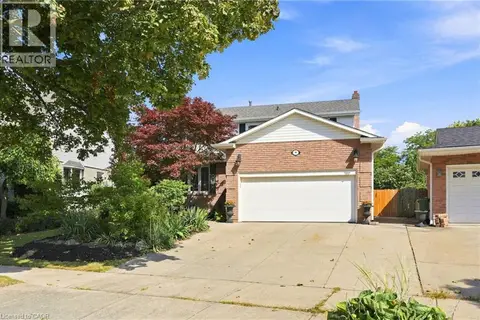 📷 48
$989,900
4 bd3 ba6 pk1999 ft²
10 ACACIA Street
Heritage Green, Stoney Creek
Detached · MLS® 40859560 · RE/MAX Escarpment Realty Inc.
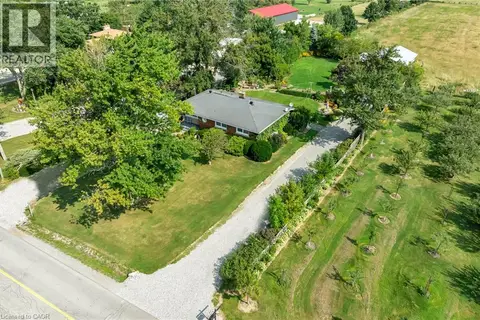 📷 26
$849,900
3 bd1 ba14 pk1774 ft²
609 GREEN MOUNTAIN Road E
Stoney Creek Escarpment, Stoney Creek
Detached · MLS® 40861011 · RE/MAX Escarpment Realty Inc.
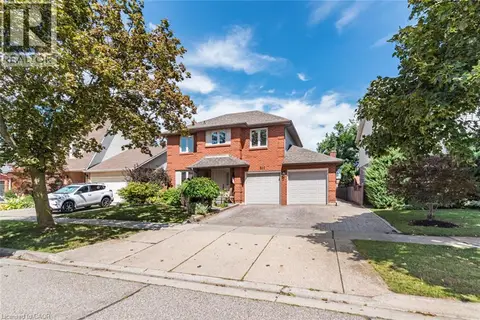 📷 42
$849,900
4 bd3 ba4 pk2574 ft²
311 HEMLOCK Avenue
Eastdale/Poplar Park/Industrial, Stoney Creek
Detached · MLS® 40865202 · Royal LePage State Realty Inc.
 📷 41
$849,800
3 bd2 ba4 pk1985 ft²
32 HIGHBURY Drive
Leckie Park/Highland, Stoney Creek
Detached · MLS® 40851318 · Keller Williams Complete Realty
 📷 40
$845,000
4+2 bd4 ba4 pk1864 ft²
31 PEACHWOOD Crescent
Guernsey/Westmeria/Industrial, Stoney Creek
Detached · MLS® 40866629 · RE/MAX Escarpment Realty Inc.