32 Enderis Lane
West Royalty, West Royalty, PE, C0A1R0
Listed by PROVINCIAL REALTY
$370,000
- 3 bedrooms
- 3 bathrooms
- 1895 sq ft
Listed 72 days ago · MLS® 202620196
About this home
Welcome to this modern, energy-efficient townhouse in the desirable West Royalty neighborhood. Perfect for first-time buyers, families, or investors, this property combines premium design with incredible utility savings. Built with Insulated Concrete Forms for superior soundproofing and insulation. Equipped with solar panels and heat pumps for ultra-low energy bills. Features an open-concept kitchen with a large island and stainless steel appliances. Includes a primary bedroom with a walk-in closet and private ensuite bath. Offers a semi finished basement for a rec room or home office. Low-maintenance living with professional snow removal and lawn care included with your condo fee. All measurements approx. (id:66966)
Details
- Type
- Condo Townhouse
- Size
- 1895 sq ft
- Basement
- Unfinished, Full
- Garage
- Garage
- Property tax
- $4,320 (2026)
- Maintenance fee
- $250/month
- Neighbourhood
- West Royalty
- Municipality
- West Royalty
Interior
- Bedrooms
- 3 above ground
- Fireplace
- No
- Appliances
- Washer, Refrigerator, Oven, Dryer, Cooktop
- Flooring
- Laminate, Ceramic Tile
Heating, cooling and services
- Heating
- Radiant heat, In Floor Heating, Solar
- Water and sewer
- Municipal sewage system
Building and exterior
- Year built
- 2021
Parking
- Driveway and parking
- Attached Garage
Condo
- Monthly fee
- $250
Rooms
| Room | Level | Size | Features |
|---|---|---|---|
| Living room | Main level | 14.5x20 | |
| Dining room | Main level | combined | |
| Kitchen | Main level | 8x15.5 | |
| Bath (# pieces 1-6) | Main level | 4x7.5 | |
| Primary Bedroom | Second level | 13.5x19.5 | |
| Ensuite (# pieces 2-6) | Second level | 5x5.8 & walk in closet | |
| Bedroom | Second level | 9.5x10 | |
| Bedroom | Second level | 10x10 | |
| Bath (# pieces 1-6) | Second level | 5.5x8 | |
| Laundry room | Second level | 3x8 | |
| Recreational, Games room | Lower level | 20x22 |
Location
Location is approximate. See nearby homes on the map
Listed by PROVINCIAL REALTY.

REALTOR®, REALTORS®, and the REALTOR® logo are certification marks that are owned by REALTOR® Canada Inc. and licensed exclusively to The Canadian Real Estate Association (CREA). These certification marks identify real estate professionals who are members of CREA and who must abide by CREA’s By-Laws, Rules, and the REALTOR® Code. The MLS® trademark and the MLS® logo are owned by CREA and identify the professional real estate services provided by members of CREA.
The information contained on this site is based in whole or in part on information that is provided by members of The Canadian Real Estate Association, who are responsible for its accuracy. CREA reproduces and distributes this information as a service for its members and assumes no responsibility for its accuracy.
Similar homes nearby
See more in West Royalty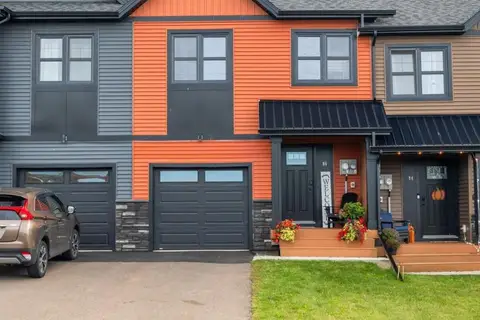 📷 29
$368,900
3 bd3 ba1895 ft²
86 Enderis Lane
West Royalty, West Royalty
Condo Townhouse · MLS® 202626018 · RE/MAX CHARLOTTETOWN REALTY