32 Davio Place
Whitecourt, AB, T7S1V1
Listed by ROYAL LEPAGE MODERN REALTY
$95,000
- 3 bedrooms
- 2 bathrooms
- 2 parking
- 1216 sq ft
Listed 7 days ago · MLS® A2352114
About this home
Ideal for first-time buyers or someone looking to downsize, this 16 ft wide home features a thoughtful open layout that naturally connects the kitchen and main living space. The kitchen comes well-equipped with attractive washed oak-look cabinets, a generous corner pantry, a refrigerator and stove replaced in 2023, and a brand-new dishwasher installed this year. Built on steel piles, this 3 bedroom and 2 bathroom home features original flooring throughout the residence, leading to a spacious primary suite complete with its own full four-piece ensuite and a private walk-in closet. Nearby, a dedicated laundry area houses a washer and dryer updated around 2022. Outside, an oversized front deck updated in 2017 offers a welcoming entrance and a pleasant spot to relax, while the fully fenced yard includes a storage shed for extra organization. With a durable roof replaced in 2018 and convenient off-street parking for two vehicles out front, this move-in-ready property delivers practical comfort and updated reliability. (id:66966)
Details
- Type
- Mobile/Trailer
- Style
- Mobile Home
- Size
- 1216 sq ft
- Property tax
- $845 (2026)
- Municipality
- Whitecourt
Interior
- Bedrooms
- 3 above ground
- Fireplace
- No
- Appliances
- Washer, Refrigerator, Dishwasher, Stove, Dryer, Hood Fan
- Flooring
- Laminate, Carpeted, Linoleum
Heating, cooling and services
- Heating
- Forced air, Natural gas
Building and exterior
- Style
- Mobile Home
- Year built
- 2001
- Foundation
- Piled
Parking
- Total parking
- 2
- Driveway and parking
- Parking Pad
Rooms
| Room | Level | Size | Features |
|---|---|---|---|
| Other | Main level | 15.00 Ft x 10.00 Ft | |
| Living room | Main level | 15.00 Ft x 15.00 Ft | |
| Bedroom | Main level | 8.00 Ft x 10.00 Ft | |
| Other | Main level | 4.00 Ft x 8.00 Ft | |
| 4pc Bathroom | Main level | .00 Ft x .00 Ft | |
| Bedroom | Main level | 9.00 Ft x 11.00 Ft | |
| Laundry room | Main level | 8.00 Ft x 7.50 Ft | |
| Primary Bedroom | Main level | 15.00 Ft x 13.00 Ft | |
| 4pc Bathroom | Main level | .00 Ft x .00 Ft |
Location
Location is approximate. See nearby homes on the map
Listed by ROYAL LEPAGE MODERN REALTY.

REALTOR®, REALTORS®, and the REALTOR® logo are certification marks that are owned by REALTOR® Canada Inc. and licensed exclusively to The Canadian Real Estate Association (CREA). These certification marks identify real estate professionals who are members of CREA and who must abide by CREA’s By-Laws, Rules, and the REALTOR® Code. The MLS® trademark and the MLS® logo are owned by CREA and identify the professional real estate services provided by members of CREA.
The information contained on this site is based in whole or in part on information that is provided by members of The Canadian Real Estate Association, who are responsible for its accuracy. CREA reproduces and distributes this information as a service for its members and assumes no responsibility for its accuracy.
Similar homes nearby
See more in Whitecourt 📷 2
$79,900
4915 52 Avenue
Whitecourt
Vacant Land · MLS® A2062532 · EXIT REALTY RESULTS
 📷 24
$79,000
2 bd1 ba2 pk1352 ft²
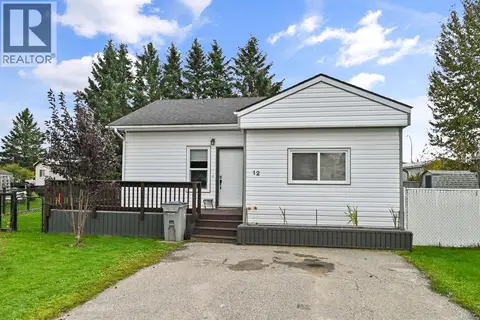
12 River Valley Estates
Whitecourt
Mobile/Trailer · MLS® A2351311 · ROYAL LEPAGE MODERN REALTY