32 Berm Street
Spryfield, Spryfield, NS, B3R0H2
Listed by PLUMB LINE REALTY INC. - 12234
$659,900
- 3+1 bedrooms
- 4 bathrooms
- 2340 sq ft
Listed 28 days ago · MLS® 202624208
About this home
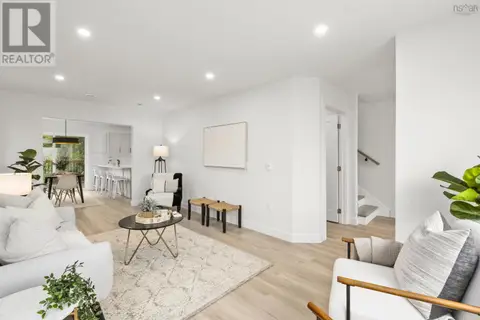
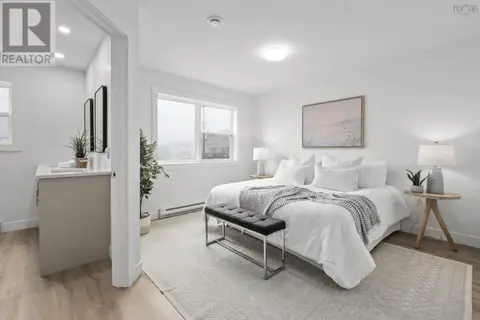
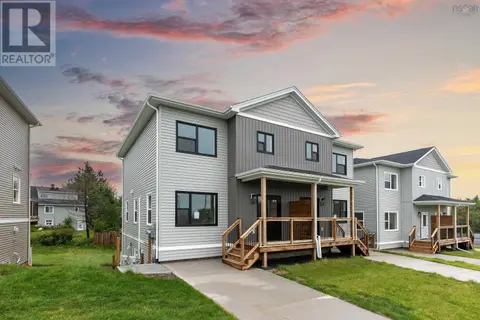
Brand new spacious semi-detached home with income!! At 2340 sqft located in the new Birchdale subdivision at the Herring Cove/Spryfield border, this home includes a legal secondary suite to support the mortgage! Enter the inviting front porch to a lovely foyer with designer tile flooring & bright windows. Main floor features a large kitchen with massive window overlooking your back deck and yard, a fabulous walk in pantry for ample storage, a wonderful island to gather friends and family around and perfect for prep, beautiful white gloss cabinets with wood accent details and quartz countertops. Open great room configuration has large dining and living areas. A discrete powder room and the comfort of a ductless heat pump complete this level. Up the solid hardwood stairs you'll find a large master retreat with walk in closet and ensuite featuring a double vanity and shower. Two additional nice sized bedrooms up, upper floor laundry, and a 4 pc main bath. All hardsurface countertops in bathrooms. The basement is finished with a one bedroom legal secondary suite laid out with private rear entry, great room/kitchen area, a good sized bedroom with walk-in closet, a full bath and rough-in for basement laundry. Carpet free with quality ceramic and laminate floors throughout. Just 20 minutes to downtown Halifax. Come visit the furnished model home!! Tremendous value in these Provident homes. Additional lots & layouts to choose from. (id:66966)
Details
- Type
- Link
- Size
- 2340 sq ft
- Basement
- Finished, Full, Walk out
- Neighbourhood
- Spryfield
- Municipality
- Spryfield
Interior
- Bedrooms
- 3 above ground + 1 below
- Fireplace
- No
- Appliances
- Washer, Dryer - Electric, Refrigerator, Range - Electric, Dishwasher
- Flooring
- Laminate, Ceramic Tile
Heating, cooling and services
- Heating
- Heat Pump, Baseboard heaters, Electric, Ductless
- Air conditioning
- Air Conditioned
- Water and sewer
- Municipal sewage system
Building and exterior
- Year built
- 2026
- Foundation
- Poured Concrete
- Outdoor
- Vinyl
Parking
- Driveway and parking
- Paved Yard
Rooms
| Room | Level | Size | Features |
|---|---|---|---|
| Foyer | Main level | 9.8x6 | |
| Kitchen | Main level | 13.2x7.2 | |
| Dining room | Main level | 13.2x12.2 | |
| Living room | Main level | 13.2x12.2 | |
| 2pc Bathroom | Main level | 6.6x5 | |
| Primary Bedroom | Second level | 14.8x13.4 | |
| 4pc Ensuite bath | Second level | 10.8x5 | |
| Bedroom | Second level | 10.2x10 | |
| Bedroom | Second level | 10.2x10 | |
| 4pc Bathroom | Second level | 9.6x5 | |
| Laundry room | Second level | 4x3 | |
| Recreational, Games room | Basement | 19.6x14.2 | |
| Bedroom | Basement | 10.4x10.4 | |
| 4pc Bathroom | Basement | 8x5 | |
| Laundry room | Basement | 6.6x6 |
Location
Location is approximate. See nearby homes on the map
Listed by PLUMB LINE REALTY INC. - 12234.

REALTOR®, REALTORS®, and the REALTOR® logo are certification marks that are owned by REALTOR® Canada Inc. and licensed exclusively to The Canadian Real Estate Association (CREA). These certification marks identify real estate professionals who are members of CREA and who must abide by CREA’s By-Laws, Rules, and the REALTOR® Code. The MLS® trademark and the MLS® logo are owned by CREA and identify the professional real estate services provided by members of CREA.
The information contained on this site is based in whole or in part on information that is provided by members of The Canadian Real Estate Association, who are responsible for its accuracy. CREA reproduces and distributes this information as a service for its members and assumes no responsibility for its accuracy.
Similar homes nearby
See more in Spryfield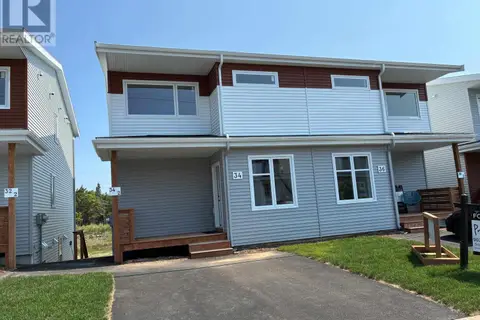 📷 24
$659,900
3+1 bd4 ba2358 ft²
34 Berm Street
Spryfield, Spryfield
Link · MLS® 202620513 · PLUMB LINE REALTY INC. - 12234
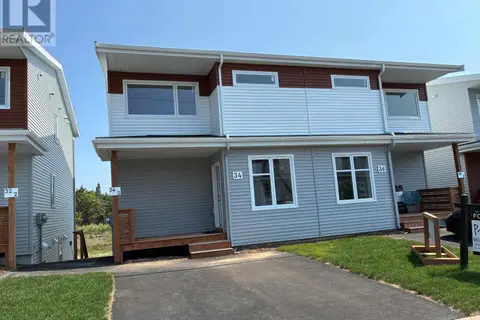 📷 24
$659,900
34 Berm Street
Spryfield, Spryfield
Multiplex
Duplex · MLS® 202620515 · PLUMB LINE REALTY INC. - 12234
 📷 2
$659,900
17 Berm Street
Spryfield, Spryfield
Multiplex
Duplex · MLS® 202623310 · PLUMB LINE REALTY INC. - 12234
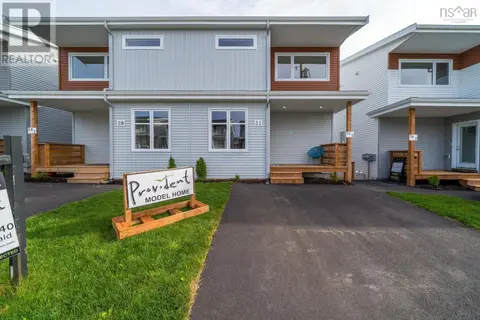 📷 45
$659,900
32 Berm Street
Spryfield, Spryfield
Multiplex
Duplex · MLS® 202624217 · PLUMB LINE REALTY INC. - 12234
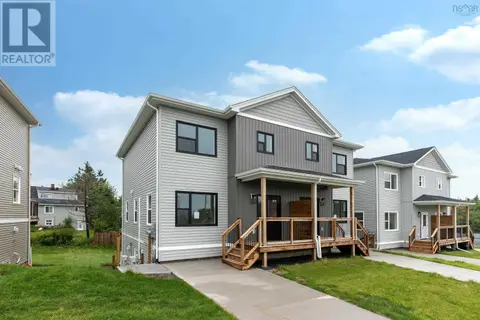 📷 37
$649,900
3+1 bd4 ba2040 ft²
38 Warner Drive
Spryfield, Spryfield
Link · MLS® 202623062 · Royal LePage Atlantic
 📷 37
$649,900
3+1 bd4 ba2040 ft²
40 Warner Drive
Spryfield, Spryfield
Link · MLS® 202623063 · Royal LePage Atlantic
 📷 37
$649,900
3+1 bd4 ba2040 ft²
38 Warner Drive
Spryfield, Spryfield
Multiplex
Duplex · MLS® 202623065 · Royal LePage Atlantic
 📷 37
$649,900
3+1 bd4 ba2040 ft²
40 Warner Drive
Spryfield, Spryfield
Multiplex
Duplex · MLS® 202623066 · Royal LePage Atlantic