31A Green Meadow Crescent
Green Meadow, Strathmore, AB, T1P1H4
Listed by RE/MAX Key
$399,900
- 3+2 bedrooms
- 3 bathrooms
- 2 parking
- 1691 sq ft
Listed 85 days ago · MLS® A2332556
About this home
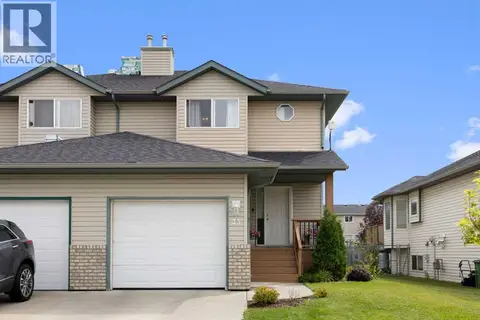
Looking for the space of a detached home WITHOUT the condo fees? This well-maintained two-storey townhouse offers over 1,600 sq. ft. of comfortable living space, a single detached garage, and a private fenced backyard you'll love. The main floor has been thoughtfully updated with fresh paint, new laminate flooring, new carpet, and all-new window coverings. A versatile front room provides the perfect space for a living room, home office, or playroom. The spacious kitchen features recently painted cabinetry, a new stove, new dishwasher, a stylish new backsplash, and plenty of workspace, opening seamlessly to the dining area and inviting family room—ideal for everyday living and entertaining. Upstairs, you'll find three generously sized bedrooms, including a spacious primary retreat with its own 3-piece ensuite. Outside, enjoy a private fenced yard complete with a deck, perfect for relaxing or summer BBQs. Additional updates include a new air conditioner and new piping, offering added peace of mind. With no condo fees, numerous recent upgrades, and a fantastic layout, this is an exceptional opportunity for first-time buyers, families, or anyone looking for affordable home ownership without compromising on space. Note basement is partially developed, needs flooring, paint , and ceiling. (id:66966)
Details
- Type
- Att/Row/Townhouse
- Size
- 1691 sq ft
- Basement
- Partially finished, Full
- Garage
- Garage
- Property tax
- $2,926 (2026)
- Neighbourhood
- Green Meadow
- Municipality
- Strathmore
Interior
- Bedrooms
- 3 above ground + 2 below
- Fireplace
- No
- Appliances
- Washer, Refrigerator, Dishwasher, Stove, Dryer, Window Coverings
- Flooring
- Laminate, Carpeted
Heating, cooling and services
- Heating
- Forced air
- Air conditioning
- Central air conditioning
Building and exterior
- Year built
- 1993
- Exterior
- Wood frame
- Foundation
- Poured Concrete
- Outdoor
- Stucco
Parking
- Total parking
- 2
- Driveway and parking
- Detached Garage
Rooms
| Room | Level | Size | Features |
|---|---|---|---|
| 2pc Bathroom | Main level | 8.33 Ft x 3.00 Ft | |
| Den | Main level | 11.00 Ft x 11.42 Ft | |
| Dining room | Main level | 10.17 Ft x 10.25 Ft | |
| Kitchen | Main level | 11.83 Ft x 12.67 Ft | |
| Living room | Main level | 15.17 Ft x 17.25 Ft | |
| 3pc Bathroom | Upper Level | 10.42 Ft x 5.58 Ft | |
| 4pc Bathroom | Upper Level | 8.75 Ft x 4.92 Ft | |
| Bedroom | Upper Level | 16.00 Ft x 8.58 Ft | |
| Bedroom | Upper Level | 16.00 Ft x 8.25 Ft | |
| Primary Bedroom | Upper Level | 18.17 Ft x 11.33 Ft | |
| Bedroom | Lower level | 8.92 Ft x 10.08 Ft | |
| Bedroom | Lower level | 9.83 Ft x 16.17 Ft | |
| Recreational, Games room | Lower level | 22.75 Ft x 16.75 Ft |
Location
Location is approximate. See nearby homes on the map
Listed by RE/MAX Key.

REALTOR®, REALTORS®, and the REALTOR® logo are certification marks that are owned by REALTOR® Canada Inc. and licensed exclusively to The Canadian Real Estate Association (CREA). These certification marks identify real estate professionals who are members of CREA and who must abide by CREA’s By-Laws, Rules, and the REALTOR® Code. The MLS® trademark and the MLS® logo are owned by CREA and identify the professional real estate services provided by members of CREA.
The information contained on this site is based in whole or in part on information that is provided by members of The Canadian Real Estate Association, who are responsible for its accuracy. CREA reproduces and distributes this information as a service for its members and assumes no responsibility for its accuracy.
Similar homes nearby
See more in Strathmore 📷 48
$399,900
3 bd4 ba2 pk1408 ft²
42H Green Meadow Crescent
Green Meadow, Strathmore
Att/Row/Townhouse · MLS® A2337500 · RE/MAX Complete Realty
 📷 30
$469,900
3 bd3 ba2 pk1529 ft²
28A Green Meadow Crescent
Green Meadow, Strathmore
Multiplex
Duplex · MLS® A2330300 · Zolo Realty
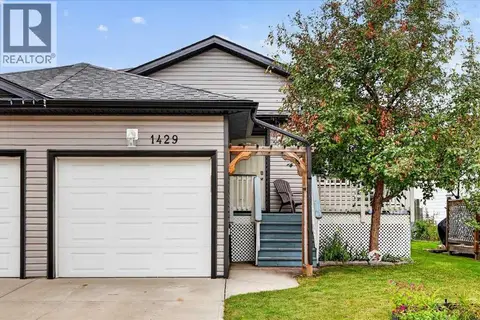 📷 47
$399,999
2+2 bd2 ba2 pk889 ft²
1429 Strathcona Way
Strathaven, Strathmore
Multiplex
Duplex · MLS® A2345369 · eXp Realty
 📷 8
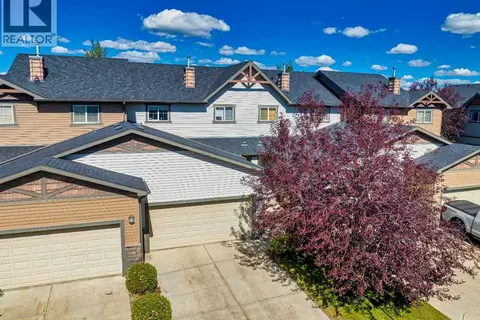
$398,500
3 bd3 ba1234 ft²
975 Edgefield Avenue
Edgefield, Strathmore
Multiplex
Duplex · MLS® A2347849 · KIC Realty
 📷 27
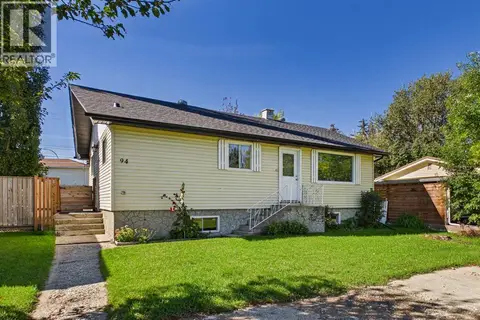
$405,000
3 bd3 ba4 pk1469 ft²
317 Ranch Ridge Meadow N
The Ranch_Strathmore, Strathmore
Att/Row/Townhouse · MLS® A2341351 · Real Broker
 📷 33
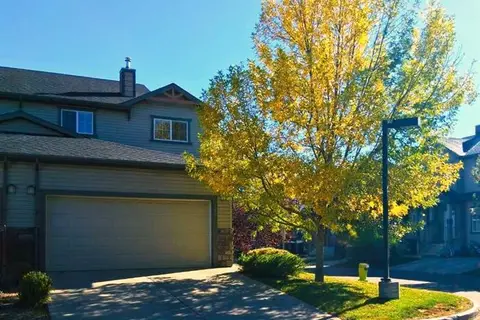
$385,000
2+1 bd3 ba2 pk1093 ft²
94 Lakeside Boulevard
Downtown_Strathmore, Strathmore
Detached · MLS® A2346138 · RE/MAX First
 📷 28
$417,750
3 bd3 ba4 pk1486 ft²
301 Ranch Ridge Meadow
The Ranch_Strathmore, Strathmore
Att/Row/Townhouse · MLS® A2337477 · Real Broker
 📷 38
$419,900
3 bd3 ba3 pk1450 ft²
25 Hillview Road
Hillview Estates, Strathmore
Multiplex
Duplex · MLS® A2337448 · Royal LePage Benchmark