3198 Woodrush Dr
East Duncan, Duncan, BC, V9L0J9
Listed by eXp Realty
$785,200
- 4 bedrooms
- 4 bathrooms
- 2 parking
- 2221 sq ft
Listed 84 days ago · MLS® 1044545
About this home
$100K BELOW ASSSESSMENT! Looking for an option that offers more freedom than a townhome? This brand-new half duplex delivers the perfect blend of space, flexibility, and value, with no monthly strata fees. Thoughtfully designed, this home features 4 bedrooms and 4 full bathrooms, including a bright and functional main floor with two spacious bedrooms and two full baths, plus an additional bedroom with its own full bathroom in the lower floor ideal for guests or multigenerational living. A standout feature is the self-contained 1-bedroom home office suite with separate entry, perfect for remote work, a private studio, or extended family accommodation. Enjoy modern finishes throughout, including SS appliances, quality craftsmanship, and an energy-efficient design built for comfort and savings. Start your mornings on the front balcony, taking in the beautiful mountain views with your coffee in hand. An exceptional opportunity to own a home offering the privacy of a duplex with the feel of a detached home. PRICE + GST (id:66966)
Details
- Type
- Duplex
- Size
- 2221 sq ft
- Garage
- Garage
- Neighbourhood
- East Duncan
- Municipality
- Duncan
Interior
- Fireplace
- Yes
- Appliances
- Washer, Refrigerator, Dishwasher, Dryer, Oven - Built-In
Heating, cooling and services
- Heating
- Heat Pump, Baseboard heaters, Electric
- Air conditioning
- Air Conditioned
Building and exterior
- Year built
- 2026
Parking
- Total parking
- 2
- Driveway and parking
- Garage
Condo
- View
- Mountain view
Rooms
| Room | Level | Size | Features |
|---|---|---|---|
| Balcony | Main level | 10'7 | |
| Ensuite | Main level | 4-Piece | |
| Primary Bedroom | Main level | 13'1 x 13'7 | |
| Bathroom | Main level | 3-Piece | |
| Bedroom | Main level | 11'6 | |
| Kitchen | Main level | 10'6 x 16'10 | |
| Living room/Dining room | Main level | 16'5 | |
| Entrance | Lower level | 6'4 x 5'8 | |
| Bathroom | Lower level | 3-Piece | |
| Recreation room | Lower level | 6.1 × 3.35 m (20' × 11') | |
| Bedroom | Lower level | 11'6 | |
| Bedroom | Lower level | 11'6 | |
| Bathroom | Lower level | 3-Piece | |
| Laundry room | Lower level | 6'6 x 3'6 |
Location
Location is approximate. See nearby homes on the map
Listed by eXp Realty.

REALTOR®, REALTORS®, and the REALTOR® logo are certification marks that are owned by REALTOR® Canada Inc. and licensed exclusively to The Canadian Real Estate Association (CREA). These certification marks identify real estate professionals who are members of CREA and who must abide by CREA’s By-Laws, Rules, and the REALTOR® Code. The MLS® trademark and the MLS® logo are owned by CREA and identify the professional real estate services provided by members of CREA.
The information contained on this site is based in whole or in part on information that is provided by members of The Canadian Real Estate Association, who are responsible for its accuracy. CREA reproduces and distributes this information as a service for its members and assumes no responsibility for its accuracy.
Similar homes nearby
See more in Duncan 📷 74
$798,000
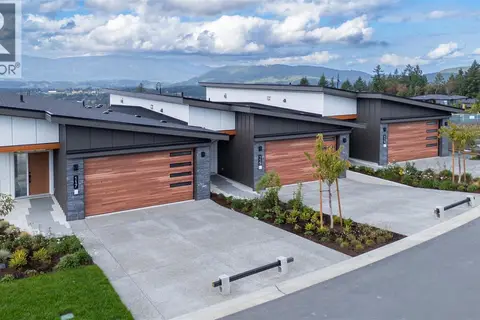
3 bd3 ba3081 ft²
28 5980 Jaynes Rd
East Duncan, Duncan
Condo Townhouse · MLS® 1046585 · RE/MAX Island Properties (DU)
 📷 33
$799,000
3 bd3 ba6 pk1893 ft²
123 3116 Woodrush Dr
East Duncan, Duncan
Condo Townhouse · MLS® 1046445 · Sotheby's International Realty Canada (Vic2)
 📷 37
$799,000
3 bd3 ba6 pk1840 ft²
115 3116 Woodrush Dr
East Duncan, Duncan
Condo Townhouse · MLS® 1046443 · Sotheby's International Realty Canada (Vic2)
 📷 7
$769,900
3 bd3 ba2 pk1454 ft²
1988 Andemere Way
East Duncan, Duncan
Multiplex
Duplex · MLS® 1048127 · RE/MAX Island Properties (DU)
 📷 33
$749,900
3 bd3 ba4 pk2430 ft²
18 6000 St. Ann's Dr
East Duncan, Duncan
Condo Townhouse · MLS® 1045014 · Royal LePage Duncan Realty
 📷 6
$749,900
3 bd3 ba2 pk1467 ft²
1986 Andemere Way
East Duncan, Duncan
Multiplex
Duplex · MLS® 1048124 · RE/MAX Island Properties (DU)
 📷 33
$839,000
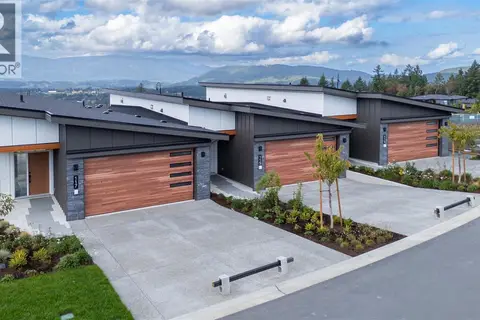
3 bd3 ba6 pk1904 ft²
125 3116 Woodrush Dr
East Duncan, Duncan
Condo Townhouse · MLS® 1046447 · Sotheby's International Realty Canada (Vic2)
 📷 33
$840,000
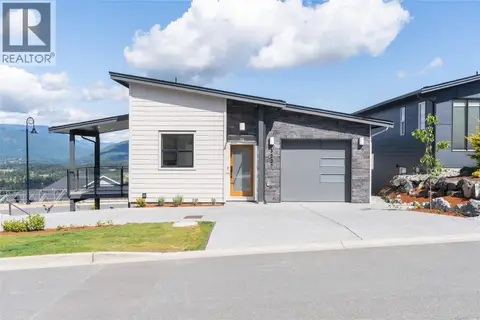
3 bd2 ba4 pk1661 ft²
3227 Woodrush Dr
East Duncan, Duncan
Multiplex
Triplex · MLS® 1050318 · eXp Realty (NA)