319 Valley Road
North Glenmore, Kelowna, BC, V1W4C5
Listed by Sotheby's International Realty Canada
$2,399,200
- 3 bedrooms
- 3 bathrooms
- 20 parking
- 2360 sq ft
Listed 138 days ago · MLS® 10390338
About this home
A rare opportunity to own 11 acres of productive farmland in the highly sought-after North Glenmore area of Kelowna. Mere minutes from the city while offering the privacy and tranquility of rural living, 319 Valley Road combines a thriving orchard operation with exceptional flexibility for multi-generational living, rental income, or agricultural use. This unique property features approximately 9 acres of established Sentennial cherry production, planted approximately seven years ago and benefiting from the fertile soils and favourable growing conditions that have made the Okanagan Valley one of Canada's premier fruit-growing regions. The property offers two residences, making it an ideal opportunity for extended family living, farm staff accommodation, or supplemental rental income. The first residence encompasses more than 2,300 sq.ft., and features three bedrooms, two bathrooms, and a basement wet bar, providing comfortable and versatile living space, while the second home encompasses more than 1,100 sq.ft., and offers a bright walkout design with two bedrooms and one bathroom. Both homes have undergone modern updates, blending comfort with the charm of country living. Outbuildings provide ample storage and utility for farming equipment, vehicles, recreational toys, or workshop space, while the abundance of parking ensures there is room for family, guests, and agricultural operations alike. Surrounded by the natural beauty of North Glenmore, the property offers a peaceful rural atmosphere without sacrificing convenience. Located only minutes from schools, shopping, restaurants, recreation, and Kelowna International Airport, this exceptional property offers the rare combination of productive agricultural land, multiple residences, and close proximity to urban amenities. (id:66966)
Details
- Type
- Agriculture
- Size
- 2360 sq ft
- Garage
- Garage
- Property tax
- $1,791
- Neighbourhood
- North Glenmore
- Municipality
- Kelowna
Interior
- Fireplace
- No
Heating, cooling and services
- Heating
- Forced air, Electric
- Water and sewer
- Septic tank
Building and exterior
- Year built
- 1982
Parking
- Total parking
- 20
- Driveway and parking
- Attached Garage, Covered, RV, Oversize
Rooms
| Room | Level | Size | Features |
|---|---|---|---|
| Full bathroom | Secondary Dwelling Unit | 7'6'' x 7'10'' | |
| Other | Main level | 15'6'' x 5'9'' | |
| Dining room | Secondary Dwelling Unit | 11'2'' x 6'7'' | |
| Kitchen | Secondary Dwelling Unit | 11'2'' x 10'3'' | |
| Living room | Secondary Dwelling Unit | 11'5'' x 20'0'' | |
| Bedroom | Secondary Dwelling Unit | 11'9'' x 14'1'' | |
| Primary Bedroom | Secondary Dwelling Unit | 12'0'' x 12'9'' | |
| Kitchen | Secondary Dwelling Unit | 11'2'' x 10'3'' | |
| Utility room | Basement | 10'9'' x 15'1'' | |
| 3pc Bathroom | Basement | 6'6'' x 7'7'' | |
| Other | Basement | 9'4'' x 7'9'' | |
| Bedroom | Basement | 14'6'' x 10'8'' | |
| Family room | Basement | 25'7'' x 15'3'' | |
| Laundry room | Main level | 9'6'' x 10'1'' | |
| 3pc Bathroom | Main level | 4'11'' x 7'7'' | |
| Bedroom | Main level | 9'6'' x 10'1'' | |
| 3pc Ensuite bath | Main level | 5'3'' x 9'7'' | |
| Primary Bedroom | Main level | 13'1'' x 16'6'' | |
| Kitchen | Main level | 16'2'' x 10'1'' | |
| Dining room | Main level | 10'2'' x 9'6'' | |
| Living room | Main level | 14'1'' x 18'5'' |
Location
Location is approximate. See nearby homes on the map
Listed by Sotheby's International Realty Canada.

REALTOR®, REALTORS®, and the REALTOR® logo are certification marks that are owned by REALTOR® Canada Inc. and licensed exclusively to The Canadian Real Estate Association (CREA). These certification marks identify real estate professionals who are members of CREA and who must abide by CREA’s By-Laws, Rules, and the REALTOR® Code. The MLS® trademark and the MLS® logo are owned by CREA and identify the professional real estate services provided by members of CREA.
The information contained on this site is based in whole or in part on information that is provided by members of The Canadian Real Estate Association, who are responsible for its accuracy. CREA reproduces and distributes this information as a service for its members and assumes no responsibility for its accuracy.
Similar homes nearby
See more in Kelowna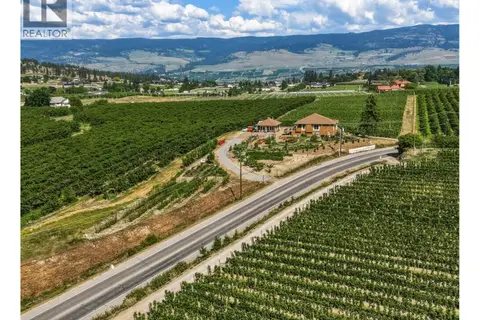 📷 73
$2,675,000
3 bd3 ba3507 ft²
2400 Longhill Road
North Glenmore, Kelowna
Agriculture · MLS® 10389272 · REMAX Kelowna
 📷 4
$2,680,000
539 Valley Road
North Glenmore, Kelowna
Agriculture · MLS® 10370984 · Royal LePage Kelowna
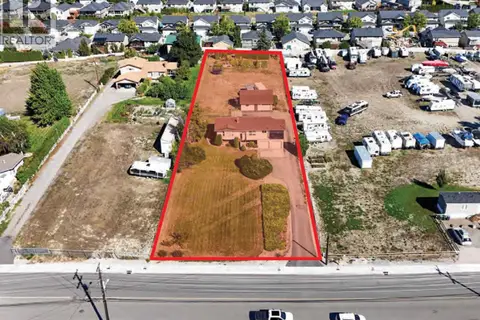 📷 32
$2,090,000
3 pk
3116 Appaloosa Road
North Glenmore, Kelowna
Other · MLS® 10391282 · REMAX Kelowna
 📷 15
$2,399,000
6209 ft²
480 Neave Court Unit# 103
University District, Kelowna
Industrial · MLS® 10356931 · Coldwell Banker Horizon Realty
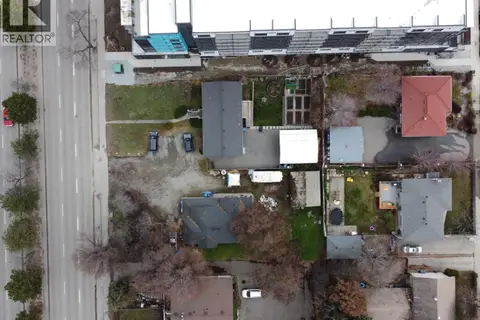 📷 12
$2,350,000
4 pk
787-789 HARVEY Avenue
Kelowna South, Kelowna
Other · MLS® 10380106 · eXp Realty (Kelowna)
 📷 69
$2,345,000
9 bd5 ba20 pk3814 ft²
6127 Fathers Place
Ellison, Kelowna
Agriculture · MLS® 10394496 · Coldwell Banker Executives Realty
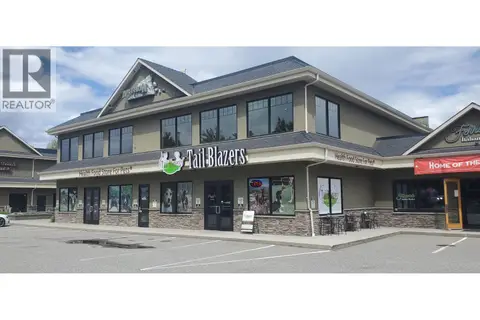 📷 8
$2,250,000
4711 ft²
1790 KLO Road Unit# 8&9
Springfield/Spall, Kelowna
Office · MLS® 10398844 · NAI Commercial Okanagan Ltd.
 📷 6
$2,595,000
2110 Vasile Road
Springfield/Spall, Kelowna
Other · MLS® 10394951 · Real Broker B.C. Ltd