319 Coventry Road NE
Coventry Hills, Calgary, AB, T3K5K5
Listed by Century 21 Bravo Realty
$595,000
- 3 bedrooms
- 3 bathrooms
- 2 parking
- 1600 sq ft
Listed 125 days ago · MLS® A2322322
About this home
Discover this beautifully updated 1,609 sq. ft. two-story home with a double attached garage, ideally located within walking distance of three schools in Coventry Hills. The main floor features an open-concept layout with a bright living room, a stylish kitchen with gleaming white quartz countertops and a breakfast nook, plus convenient main floor laundry with direct access to the garage. Updated flooring throughout enhances the modern feel. Upstairs, you'll find three spacious bedrooms plus a huge bonus room that can serve as a fourth bedroom or home office, along with a primary suite featuring a 4-piece ensuite and walk-in closet, and an additional 4-piece bathroom. The fully finished basement offers a large recreational/family room, perfect for entertaining. Step outside to a large backyard deck that backs onto green space, a dog park, and scenic walkways. Recent updates include a new asphalt shingle roof (2024), ensuring long-term durability. This move-in-ready home is in a prime location near parks, shopping, and transit—don’t miss out on this incredible opportunity! (id:66966)
Details
- Type
- Detached
- Size
- 1600 sq ft
- Basement
- Finished, Full
- Garage
- Garage
- Property tax
- $4,013 (2026)
- Neighbourhood
- Coventry Hills
- Municipality
- Calgary
Interior
- Bedrooms
- 3 above ground
- Fireplace
- No
- Appliances
- Refrigerator, Range - Gas, Dishwasher, Microwave Range Hood Combo, Washer & Dryer
- Flooring
- Laminate, Carpeted
Heating, cooling and services
- Heating
- Forced air
Building and exterior
- Year built
- 2001
- Exterior
- Wood frame
- Foundation
- Poured Concrete
- Outdoor
- Vinyl siding
Parking
- Total parking
- 2
- Driveway and parking
- Attached Garage
Rooms
| Room | Level | Size | Features |
|---|---|---|---|
| Primary Bedroom | Second level | 11.58 M x 11.67 M | |
| 4pc Bathroom | Second level | 5.17 M x 7.75 M | |
| Other | Second level | 5.17 M x 3.58 M | |
| Bedroom | Second level | 9.67 M x 11.67 M | |
| Bedroom | Second level | 9.17 M x 19.75 M | |
| 4pc Bathroom | Third level | 5.08 M x 8.17 M | |
| Bonus Room | Second level | 15.42 M x 16.83 M | |
| Foyer | Main level | 12.50 M x 13.67 M | |
| Living room | Main level | 14.50 M x 13.17 M | |
| Dining room | Main level | 10.83 M x 11.75 M | |
| Kitchen | Main level | 9.25 M x 11.75 M | |
| Laundry room | Main level | 6.58 M x 5.75 M | |
| 2pc Bathroom | Main level | 2.83 M x 6.67 M | |
| Family room | Basement | 24.00 M x 24.92 M | |
| Furnace | Basement | 16.67 M x 8.33 M |
Location
Location is approximate. See nearby homes on the map
Listed by Century 21 Bravo Realty.

REALTOR®, REALTORS®, and the REALTOR® logo are certification marks that are owned by REALTOR® Canada Inc. and licensed exclusively to The Canadian Real Estate Association (CREA). These certification marks identify real estate professionals who are members of CREA and who must abide by CREA’s By-Laws, Rules, and the REALTOR® Code. The MLS® trademark and the MLS® logo are owned by CREA and identify the professional real estate services provided by members of CREA.
The information contained on this site is based in whole or in part on information that is provided by members of The Canadian Real Estate Association, who are responsible for its accuracy. CREA reproduces and distributes this information as a service for its members and assumes no responsibility for its accuracy.
Similar homes nearby
See more in Calgary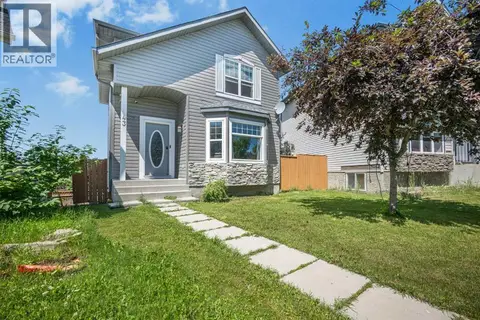 📷 40
$598,000
3+2 bd4 ba3 pk1379 ft²
43 Covington Close NE
Coventry Hills, Calgary
Detached · MLS® A2329098 · CIR Realty
 📷 31
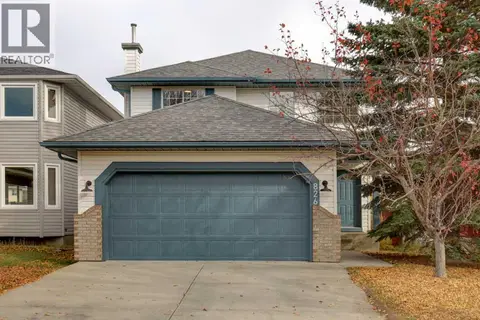
$592,000
3 bd3 ba2 pk1359 ft²
826 Coventry Drive NE
Coventry Hills, Calgary
Detached · MLS® A2351911 · 2% Realty
 📷 50
$599,000
4 bd4 ba4 pk1642 ft²
62 COVEWOOD Manor
Coventry Hills, Calgary
Detached · MLS® A2349880 · Royal LePage METRO
 📷 44
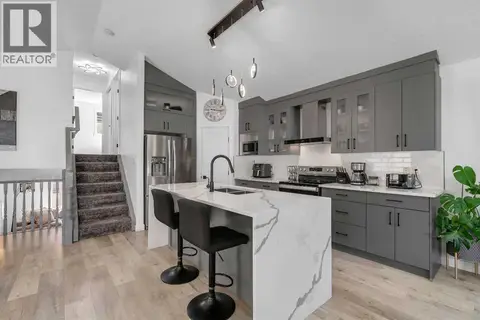
$599,900
2+1 bd2 ba2 pk1460 ft²
279 Covehaven View NE
Coventry Hills, Calgary
Detached · MLS® A2349420 · Real Broker
 📷 50
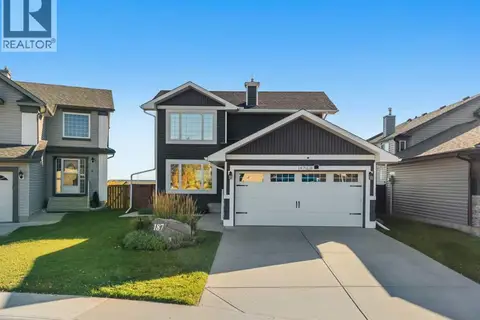
$599,999
2+1 bd4 ba4 pk1287 ft²
187 Covington Close NE
Coventry Hills, Calgary
Detached · MLS® A2348715 · RE/MAX First
 📷 45
$589,900
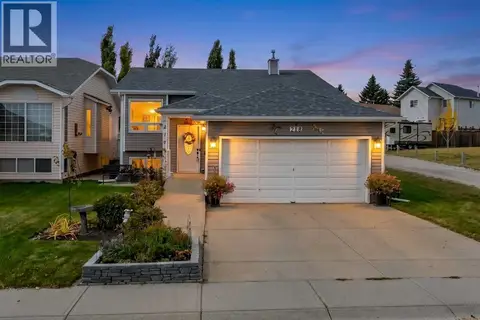
3+1 bd3 ba4 pk1153 ft²
218 Coventry Close NE
Coventry Hills, Calgary
Detached · MLS® A2350922 · First Place Realty
 📷 39
$585,000
3+1 bd4 ba4 pk1618 ft²
19 Covemeadow Crescent NE
Coventry Hills, Calgary
Detached · MLS® A2348342 · RE/MAX First
 📷 50
$614,900
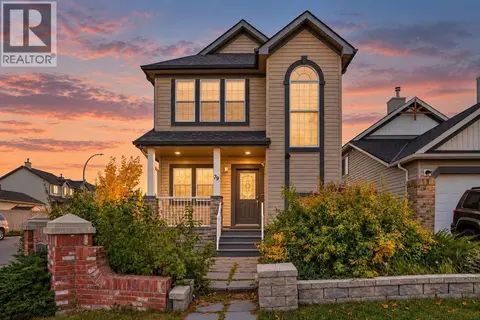
3+1 bd4 ba3 pk1594 ft²
79 Covepark Drive NE
Coventry Hills, Calgary
Detached · MLS® A2352555 · Royal LePage Mission Real Estate