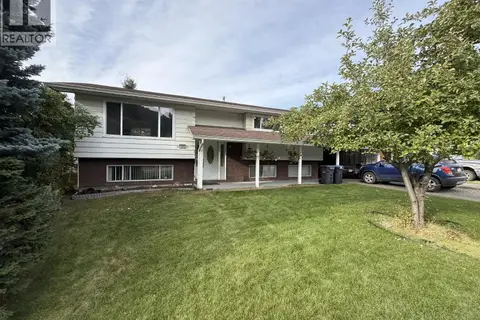
319 CLEARVIEW CRESCENT
Williams Lake, BC, V2G2H4
Listed by eXp Realty
$499,000
- 4 bedrooms
- 2 bathrooms
- 3862 sq ft
Listed 13 days ago · MLS® R3173660
About this home
Finally, a home with enough room for the whole family to spread out without sacrificing the spaces that bring everyone together! This expansive rancher offers a thoughtfully arranged main floor with generous living areas, three bedrooms, and an oversized family room perfect for movie nights, entertaining, or simply enjoying everyday life. Downstairs, the walkout basement introduces an incredible amount of additional space, offering flexibility for growing families, hobbies, or future development. Step outside to a partially covered sundeck showcasing spectacular city, valley, and golf course views, overlooking a fenced backyard with plenty of room to enjoy. With the roof, furnace, air conditioning, and hot water tank all updated, the big-ticket improvements have already been addressed. (id:66966)
Details
- Type
- Detached
- Size
- 3862 sq ft
- Basement
- Partially finished, Full
- Garage
- Garage
- Property tax
- $5,252 (2026)
- Municipality
- Williams Lake
Interior
- Fireplace
- Yes
- Appliances
- Washer, Refrigerator, Dishwasher, Stove, Dryer
Heating, cooling and services
- Heating
- Forced air, Natural gas
- Air conditioning
- Central air conditioning
Building and exterior
- Year built
- 1973
- Roof
- Asphalt shingle, Conventional
- Foundation
- Concrete Perimeter
- Outdoor
- Wood
Parking
- Driveway and parking
- Garage, Open
Rooms
| Room | Level | Size | Features |
|---|---|---|---|
| Foyer | Main level | 1.22 × 3.66 m (4' × 12') | |
| Kitchen | Main level | 4.88 × 3.54 m (16' × 11'7") | |
| Dining room | Main level | 3.44 × 3.6 m (11'4" × 11'10") | |
| Living room | Main level | 4.57 × 4.57 m (15' × 15') | |
| Recreational, Games room | Main level | 4.15 × 7.8 m (13'7" × 25'7") | |
| Primary Bedroom | Main level | 4.15 × 3.84 m (13'7" × 12'7") | |
| Bedroom 2 | Main level | 3.54 × 2.74 m (11'7" × 9') | |
| Bedroom 3 | Main level | 2.74 × 4.91 m (9' × 16'1") | |
| Bedroom 4 | Basement | 3.35 × 2.77 m (11' × 9'1") | |
| Laundry room | Basement | 1.83 × 2.01 m (6' × 6'7") | |
| Mud room | Basement | 1.71 × 3.35 m (5'7" × 11') | |
| Media | Basement | 3.23 × 6.71 m (10'7" × 22') | |
| Family room | Basement | 3.23 × 6.1 m (10'7" × 20') | |
| Flex Space | Basement | 4.15 × 8.53 m (13'7" × 28') | |
| Storage | Basement | 3.66 × 2.01 m (12' × 6'7") | |
| Utility room | Basement | 3.35 × 3.96 m (11' × 13') |
Location
Location is approximate. See nearby homes on the map
Listed by eXp Realty.

REALTOR®, REALTORS®, and the REALTOR® logo are certification marks that are owned by REALTOR® Canada Inc. and licensed exclusively to The Canadian Real Estate Association (CREA). These certification marks identify real estate professionals who are members of CREA and who must abide by CREA’s By-Laws, Rules, and the REALTOR® Code. The MLS® trademark and the MLS® logo are owned by CREA and identify the professional real estate services provided by members of CREA.
The information contained on this site is based in whole or in part on information that is provided by members of The Canadian Real Estate Association, who are responsible for its accuracy. CREA reproduces and distributes this information as a service for its members and assumes no responsibility for its accuracy.
Similar homes nearby
See more in Williams Lake 📷 34
$499,000
3 bd2 ba2164 ft²
2158 DORSEY ROAD
Williams Lake
Detached · MLS® R2919469 · Crosina Realty Ltd.
 📷 40
$499,000
2 bd1 ba1007 ft²
4272 RIMROCK ROAD
Williams Lake
Waterfront
Detached · MLS® R3064871 · RE/MAX Williams Lake Realty
 📷 9
$499,000
3 bd1 ba1584 ft²
1575 SODA CREEK TOWNSITE ROAD
Williams Lake
Detached · MLS® R3147124 · Royal LePage Interior Properties
 📷 35
$499,000
4 bd2 ba2013 ft²
1350 N ELEVENTH AVENUE
Williams Lake
Detached · MLS® R3173989 · RE/MAX Williams Lake Realty
 📷 25
$499,000
5 bd3 ba2027 ft²
335 DODWELL STREET
Williams Lake
Detached · MLS® R3176226 · Crosina Realty Ltd.
 📷 21
$509,900
5 bd3 ba2440 ft²
1075 MOXON PLACE
Williams Lake
Detached · MLS® R3175414 · Royal LePage Interior Properties
 📷 38
$510,000
3 bd3 ba2550 ft²
1453 FLETT ROAD
Williams Lake
Detached · MLS® R3155748 · RE/MAX Williams Lake Realty
 📷 23
$510,000
5 bd2 ba2166 ft²
1095 PIGEON AVENUE
Williams Lake
Detached · MLS® R3167969 · RE/MAX Williams Lake Realty