319 Carlyle STREET
Arcola, SK, S0C0G0
Listed by Red Roof Realty Inc.
$110,000
- 4 bedrooms
- 2 bathrooms
- 1480 sq ft
Listed 226 days ago · MLS® SK030073
About this home
4 BEDROOMS, 2 BATHS, FIREPLACE, DOUBLE LOT, GARAGE. Discover the warmth and charm of this four-bedroom, 1.5 bath Character Home situated on two lots with front and back garages. Step into the inviting wraparound enclosed veranda as you enter into the house. A corner staircase leads you to the 2nd level with 3 bedrooms and a full 4pc bathroom accessible directly from two of the bedrooms. Unwind in the cozy living room complete with a wood-burning fireplace and access to the 4th Floor Bedroom on the Main Level. Proceed through the living room into the dining room and kitchen with windows facing the back yard & deck plus a back door from the kitchen leading right into the fully fenced part of the yard. The kitchen also accesses the conveniently located Laundry Room plus the floor access to the cellar that includes the Gas Furnace and other Utilities. Outside, the yard offers endless possibilities with a treated wood back deck, trees for shade, back garage & shed plus a concrete patio - perfect for a Fire Pit or other backyard activity. The North side of the property is shaded by mature trees, while a greenspace and community playground sit just across the street adding to the home's appeal and central location to the town's amenities include Hospital, K-12 School and Downtown. From the Street front there is plenty of parking on the gravel driveway, along the front fence and in front of the 16 x 24 Garage built in 1995. This home comes complete with a Fridge, Stove, Washer, Dryer, Wall Air Conditioner, Water Softener and Sump Pump. Singles Updated in 2015. Experience it all firsthand with the enclosed 3D Virtual Tour of the property's interior or contact a Realtor for a private viewing! (id:66966)
Details
- Type
- Detached
- Style
- 2 Level
- Size
- 1480 sq ft
- Basement
- Unfinished, Cellar
- Garage
- Garage
- Property tax
- $3,551 (2025)
- Municipality
- Arcola
Interior
- Fireplace
- Wood, Conventional
- Appliances
- Washer, Refrigerator, Dishwasher, Stove, Dryer, Storage Shed
Heating, cooling and services
- Heating
- Forced air, Natural gas
- Air conditioning
- Wall unit
Building and exterior
- Style
- 2 Level
- Year built
- 1910
Parking
- Driveway and parking
- Detached Garage, Parking Space(s), Gravel
Rooms
| Room | Level | Size | Features |
|---|---|---|---|
| Primary Bedroom | Second level | 13.9+ | |
| Bedroom | Second level | 2.29 × 3.32 m (7'6" × 10'11") | |
| Bedroom | Second level | 2.29 × 3.08 m (7'6" × 10'1") | |
| 3pc Bathroom | Second level | 1.55 × 2.47 m (5'1" × 8'1") | |
| 2pc Bathroom | Main level | 1.55 × 2.47 m (5'1" × 8'1") | |
| Laundry room | Main level | 1.55 × 2.04 m (5'1" × 6'8") | |
| Kitchen | Main level | 1.55 × 2.04 m (5'1" × 6'8") | |
| Dining room | Main level | 3.38 × 3.69 m (11'1" × 12'1") | |
| Bedroom | Main level | 2.23 × 3.41 m (7'4" × 11'2") | |
| Living room | Main level | 6.37 × 4.27 m (20'11" × 14') | |
| Foyer | Main level | 2.44 × 1.25 m (8' × 4'1") | |
| Sunroom | Main level | 2.07 × 8.44 m (6'10" × 27'8") |
Location
Location is approximate. See nearby homes on the map
Listed by Red Roof Realty Inc..

REALTOR®, REALTORS®, and the REALTOR® logo are certification marks that are owned by REALTOR® Canada Inc. and licensed exclusively to The Canadian Real Estate Association (CREA). These certification marks identify real estate professionals who are members of CREA and who must abide by CREA’s By-Laws, Rules, and the REALTOR® Code. The MLS® trademark and the MLS® logo are owned by CREA and identify the professional real estate services provided by members of CREA.
The information contained on this site is based in whole or in part on information that is provided by members of The Canadian Real Estate Association, who are responsible for its accuracy. CREA reproduces and distributes this information as a service for its members and assumes no responsibility for its accuracy.
Similar homes nearby
See more in Arcola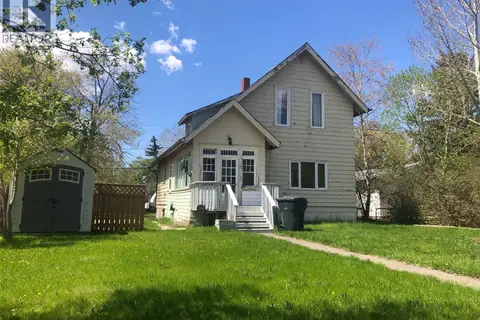 📷 47
$105,000
4 bd2 ba1752 ft²
215 Main STREET
Arcola
Detached · MLS® SK041257 · Red Roof Realty Inc.
 📷 30
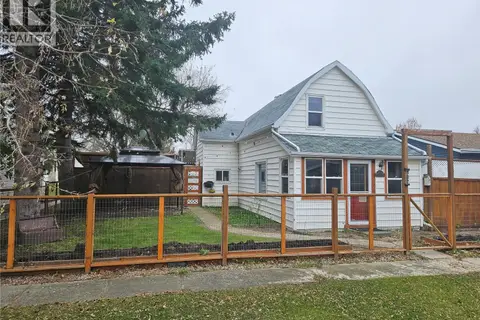
$96,000
2 bd1 ba880 ft²
315 Carlyle STREET
Arcola
Detached · MLS® SK045742 · Performance Realty
 New
📷 35
$89,900
1 bd1 ba933 ft²
107 Carlyle STREET
Arcola
Detached · MLS® SK051682 · Performance Realty