319 Canyon Boulevard W
Paradise Canyon, Lethbridge, AB, T1J6V2
Listed by Lethbridge Real Estate.com
$899,900
- 1+2 bedrooms
- 3 bathrooms
- 3 parking
- 1798 sq ft
Listed 79 days ago · MLS® A2333508
About this home
Paradise isn’t just the name of the community. It’s the feeling you get each time you come home. This custom walkout bungalow offers incredible views of the 13th fairway and the Oldman River, along with the space, quality and thoughtful construction you’ll rarely find. The main floor features 9 foot ceilings and a bright open concept layout connecting the kitchen, dining area and living room. The kitchen offers plenty of cabinetry, a large island with an eating bar and a great setup for entertaining. The living room features a beautiful fireplace, while the patio off the dining area is the perfect place to enjoy your morning coffee or evening happy hour. The main floor features a beautiful master bedroom with an impressive ensuite. The master suite has a walk-in shower, and a great stand alone tub. The fully developed walkout level includes two additional bedrooms, a huge family room, another fireplace and a wet bar. This home was built with quality in mind, including 26 piles extending to bedrock, additional steel, concrete and I beams. There is also a three foot crawl space below the walkout level for the floor joists, plumbing and heating, with heating ducts positioned at floor level. Completing the property is an incredible triple garage measuring just over 1,000 square feet. Take a look through the photos and virtual tour, then call your REALTOR® to experience this truly one of a kind home. (id:66966)
Details
- Type
- Detached
- Style
- Bi-level
- Size
- 1798 sq ft
- Basement
- Finished, Full, Walk out
- Garage
- Garage
- Property tax
- $7,004 (2026)
- Neighbourhood
- Paradise Canyon
- Municipality
- Lethbridge
Interior
- Bedrooms
- 1 above ground + 2 below
- Fireplace
- Yes
- Appliances
- See remarks
- Flooring
- Tile, Laminate
Heating, cooling and services
- Heating
- Forced air
- Air conditioning
- Central air conditioning
Building and exterior
- Style
- Bi-level
- Year built
- 2020
- Exterior
- Wood frame
- Foundation
- See Remarks
- Outdoor
- Stucco
Parking
- Total parking
- 3
- Driveway and parking
- Attached Garage
Rooms
| Room | Level | Size | Features |
|---|---|---|---|
| Kitchen | Main level | 17.00 Ft x 14.67 Ft | |
| Dining room | Main level | 20.58 Ft x 14.67 Ft | |
| Living room | Main level | 20.58 Ft x 21.33 Ft | |
| Primary Bedroom | Main level | 15.75 Ft x 15.50 Ft | |
| Laundry room | Main level | 8.08 Ft x 6.50 Ft | |
| 5pc Bathroom | Main level | .00 Ft x .00 Ft | |
| 2pc Bathroom | Main level | .00 Ft x .00 Ft | |
| Family room | Lower level | 27.50 Ft x 34.50 Ft | |
| Bedroom | Lower level | 11.83 Ft x 9.58 Ft | |
| Bedroom | Lower level | 14.75 Ft x 14.67 Ft | |
| 4pc Bathroom | Lower level | .00 Ft x .00 Ft | |
| Furnace | Lower level | 9.58 Ft x 6.17 Ft |
Location
Location is approximate. See nearby homes on the map
Listed by Lethbridge Real Estate.com.

REALTOR®, REALTORS®, and the REALTOR® logo are certification marks that are owned by REALTOR® Canada Inc. and licensed exclusively to The Canadian Real Estate Association (CREA). These certification marks identify real estate professionals who are members of CREA and who must abide by CREA’s By-Laws, Rules, and the REALTOR® Code. The MLS® trademark and the MLS® logo are owned by CREA and identify the professional real estate services provided by members of CREA.
The information contained on this site is based in whole or in part on information that is provided by members of The Canadian Real Estate Association, who are responsible for its accuracy. CREA reproduces and distributes this information as a service for its members and assumes no responsibility for its accuracy.
Similar homes nearby
See more in Lethbridge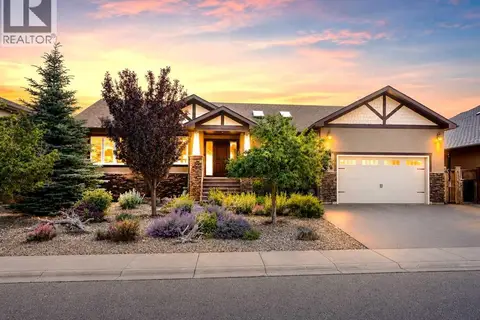 📷 49
$949,900
3+2 bd3 ba4 pk1755 ft²
100 Canyoncrest Point W
Paradise Canyon, Lethbridge
Detached · MLS® A2352176 · Century 21 Foothills South Real Estate
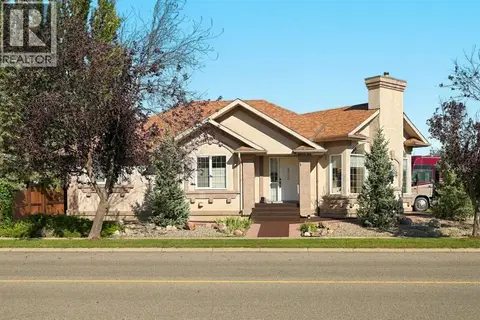 📷 48
$819,000
2+1 bd3 ba4 pk1618 ft²
103 Canyon Terrace W
Paradise Canyon, Lethbridge
Detached · MLS® A2348714 · Onyx Realty Ltd.
 📷 43
$989,000
2+2 bd3 ba6 pk1473 ft²
1027 Canyon Boulevard W
Paradise Canyon, Lethbridge
Detached · MLS® A2338441 · Century 21 Foothills South Real Estate
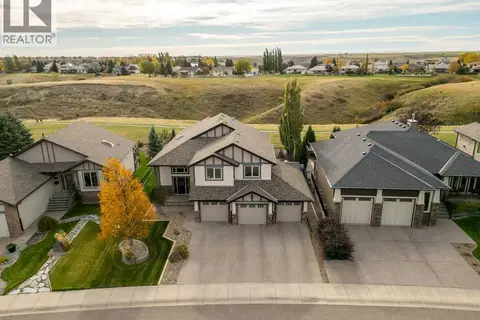 📷 50
$999,000
3+2 bd4 ba6 pk1816 ft²
56 Canyoncrest Point W
Paradise Canyon, Lethbridge
Detached · MLS® A2350743 · Century 21 Foothills South Real Estate
 📷 45
$777,000
2+2 bd3 ba4 pk1606 ft²
4 Canyoncrest Point W
Paradise Canyon, Lethbridge
Detached · MLS® A2351653 · Grassroots Realty Group
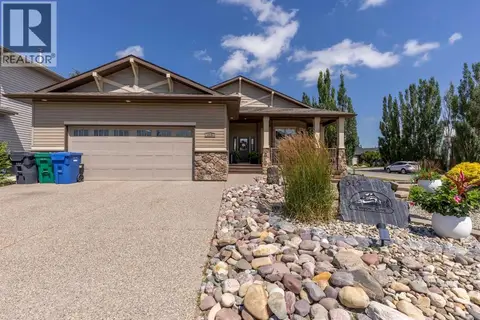 📷 40
$749,900
2+2 bd3 ba4 pk1455 ft²
515 Canyon Cove W
Paradise Canyon, Lethbridge
Detached · MLS® A2329920 · Grassroots Realty Group
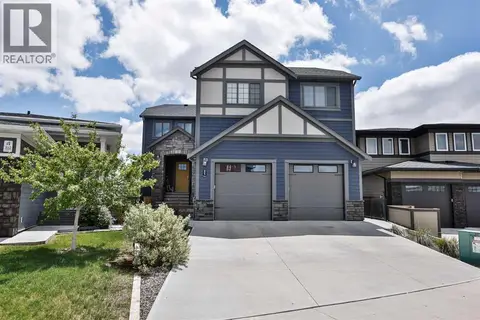 📷 42
$889,900
5 bd4 ba4 pk2901 ft²
865 Atlantic Cove W
The Crossings, Lethbridge
Detached · MLS® A2316932 · RE/MAX REAL ESTATE - LETHBRIDGE
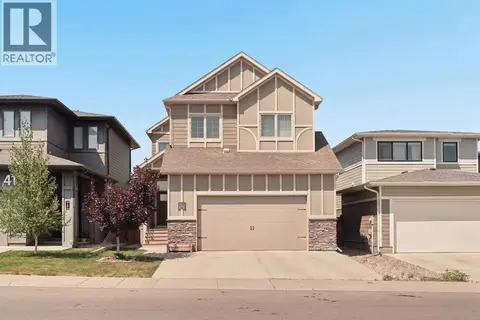 📷 50
$879,900
4+2 bd4 ba4 pk2307 ft²
409 Devonia Way W
The Crossings, Lethbridge
Detached · MLS® A2331228 · Onyx Realty Ltd.