3185 TULLIO DRIVE
LaSalle, N9H1H3
Listed by REALTY ONE GROUP ICONIC BROKERAGE
$819,900
- 2 bedrooms
- 2 bathrooms
Listed 15 days ago · MLS® 26024680
About this home
Experience luxurious, maintenance-free living in this brand new townhome built by Energy Star certified builder BK Cornerstone. The Brighton I is a ranch model that offers over 1800 sq ft of open concept space with 9 ft ceilings, natural light & oversized patio doors leading to a private, covered outdoor space. An entertainer’s dream kitchen awaits you, showcasing custom cabinetry and quartz countertops. The primary suite includes a walk-in closet and a spa-like ensuite with a soaking tub, dual vanities, & a separate tiled shower. This home features 2 bd/2bath on the main with space for more in the lower-level. Located in LaSalle's desirable Silverleaf Estates, minutes from the 401 & USA border. Please note: Photos shown are of a model home with added upgrades. Several to-be-built options are also avail. to suit your needs. **List price includes HST rebate** (id:66966)
Details
- Type
- Att/Row/Townhouse
- Style
- Ranch
- Garage
- Garage
- Municipality
- LaSalle
Interior
- Bedrooms
- 2 above ground
- Fireplace
- Gas, Direct vent
- Flooring
- Hardwood, Ceramic/Porcelain
Heating, cooling and services
- Heating
- Heat Pump, Forced air, Heat Recovery Ventilation (HRV), Natural gas
- Air conditioning
- Heat Pump
Building and exterior
- Style
- Ranch
- Foundation
- Concrete
- Outdoor
- Brick, Stone, Concrete/Stucco
Parking
- Driveway and parking
- Attached Garage, Garage, Inside Entry
Rooms
| Room | Level | Size | Features |
|---|---|---|---|
| 5pc Ensuite bath | Main level | ||
| 4pc Bathroom | Main level | ||
| Utility room | Lower level | ||
| Storage | Lower level | ||
| Laundry room | Main level | ||
| Primary Bedroom | Main level | ||
| Bedroom | Main level | ||
| Living room/Fireplace | Main level | ||
| Eating area | Main level | ||
| Kitchen | Main level | ||
| Foyer | Main level |
Location
Location is approximate. See nearby homes on the map
Listed by REALTY ONE GROUP ICONIC BROKERAGE.

REALTOR®, REALTORS®, and the REALTOR® logo are certification marks that are owned by REALTOR® Canada Inc. and licensed exclusively to The Canadian Real Estate Association (CREA). These certification marks identify real estate professionals who are members of CREA and who must abide by CREA’s By-Laws, Rules, and the REALTOR® Code. The MLS® trademark and the MLS® logo are owned by CREA and identify the professional real estate services provided by members of CREA.
The information contained on this site is based in whole or in part on information that is provided by members of The Canadian Real Estate Association, who are responsible for its accuracy. CREA reproduces and distributes this information as a service for its members and assumes no responsibility for its accuracy.
Similar homes nearby
See more in LaSalle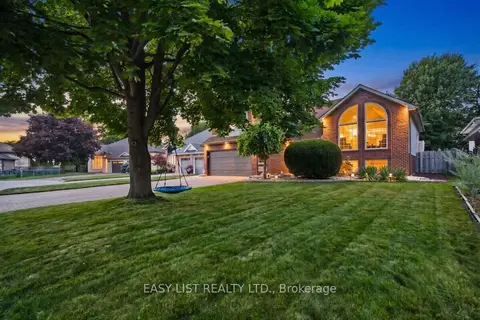 📷 50
$849,900
Reduced $29,100 (↓ 3%)
≈ $3,722/mo mortgage · 20% down
4+1 bd3 ba6 pk1500-2000 ft²
5929 Rosewood Crescent
LaSalle, LaSalle
PoolPark nearby
Detached · MLS® X13762024 · EASY LIST REALTY LTD.
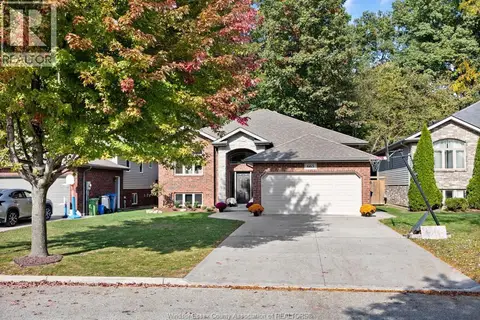 📷 30
$819,900
3+1 bd3 ba
665 INTERNATIONAL
LaSalle
Detached · MLS® 26025336 · DEERBROOK REALTY INC.
 📷 37
$817,900
3 bd3 ba
8036 MEO BOULEVARD
LaSalle
Att/Row/Townhouse · MLS® 26017931 · DEERBROOK REALTY INC.
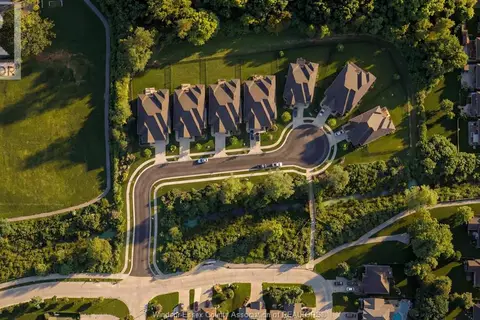 📷 29
$814,900
2 bd2 ba1524 ft²
LOT 13 FIELDS
LaSalle
Att/Row/Townhouse · MLS® 26024633 · DEERBROOK REALTY INC.
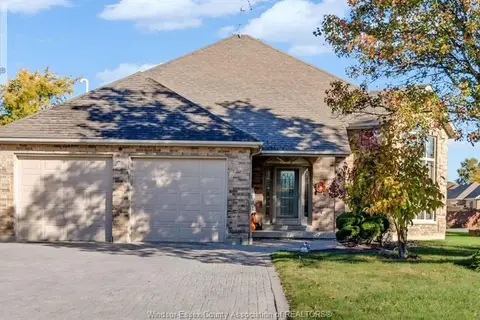 📷 40
$829,900
3+2 bd3 ba
2780 BRIDGEWAY BOULEVARD
LaSalle
Detached · MLS® 26014559 · PINNACLE PLUS REALTY LTD.
 📷 46
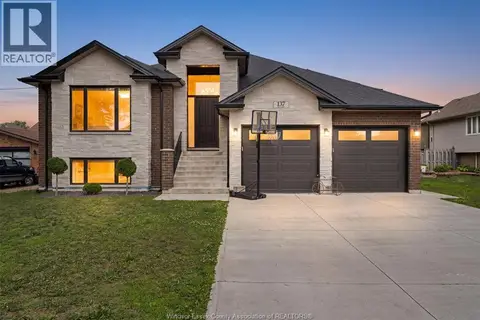
$829,900
3+3 bd4 ba
137 GARY AVENUE
LaSalle
Detached · MLS® 26023783 · CENTURY 21 TEAMS & ASSOCIATES LTD.
 New
📷 42
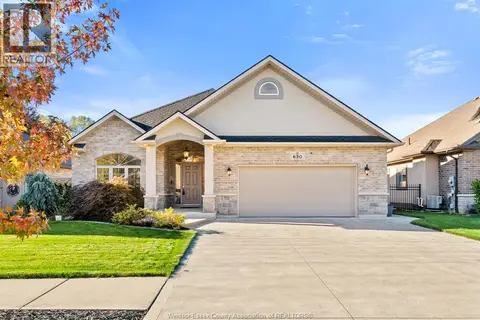
$829,900
3+2 bd3 ba1616 ft²
630 Donlon
LaSalle
Detached · MLS® 26025433 · ROYAL LEPAGE BINDER REAL ESTATE
 📷 50
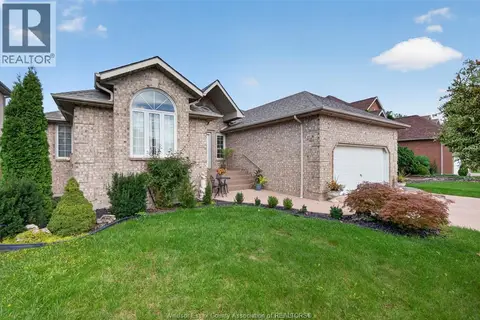
$839,000
3+3 bd4 ba
2703 LOMBARDY CRES
LaSalle
Detached · MLS® 26023829 · KW SIGNATURE