318 BELLISSIMO WAY
Avalon East, Ottawa, K4A5W6
Listed by ROYAL LEPAGE TEAM REALTY
$475,900
- 2 bedrooms
- 2 bathrooms
- 2 parking
Listed 35 days ago · MLS® X13792126
About this home
The Burnaby was designed so you can have it all. The First Floor features a spacious Laundry Room and an inviting Foyer. The Second Level includes a kitchen overlooking the Living/Dining area, but also a Den, perfect for working from home, or a quiet study area. The Third Level features 2 bedrooms, with the Primary Bedroom featuring a walk-in closet. The Burnaby is the perfect place to work and play. All Avenue Townhomes feature a single car garage, 9' Ceilings on the Second Floor, and an exterior balcony on the Second Floor to provide you with a beautiful view of your new community. Avalon Vista is conveniently situated near Tenth Line Road - steps away from green space, future transit, and established amenities of our master-planned Avalon community. Avalon Vista boasts an existing community pond, multi-use pathways, nearby future 7parks, and everyday conveniences. June 8th 2027 occupancy. (id:66966)
Details
- Type
- Att/Row/Townhouse
- Basement
- None
- Garage
- Garage
- Neighbourhood
- Avalon East
- Municipality
- Ottawa
Interior
- Bedrooms
- 2 above ground
- Fireplace
- No
- Appliances
- Washer, Refrigerator, Dishwasher, Stove, Dryer, Microwave, Hood Fan
Heating, cooling and services
- Heating
- Forced air, Natural gas
- Water and sewer
- Sanitary sewer
Building and exterior
- Foundation
- Slab
- Outdoor
- Brick, Vinyl siding
Parking
- Total parking
- 2
- Driveway and parking
- Attached Garage, Garage
Rooms
| Room | Level | Size | Features |
|---|---|---|---|
| Living room | Second level | 6.6 × 3.32 m (21'8" × 10'11") | |
| Kitchen | Second level | 4.47 × 2.61 m (14'8" × 8'7") | |
| Den | Second level | 2.38 × 1.7 m (7'10" × 5'7") | |
| Bedroom 2 | Third level | 4.57 × 2.74 m (15' × 9') |
Location
Location is approximate. See nearby homes on the map
Listed by ROYAL LEPAGE TEAM REALTY.

REALTOR®, REALTORS®, and the REALTOR® logo are certification marks that are owned by REALTOR® Canada Inc. and licensed exclusively to The Canadian Real Estate Association (CREA). These certification marks identify real estate professionals who are members of CREA and who must abide by CREA’s By-Laws, Rules, and the REALTOR® Code. The MLS® trademark and the MLS® logo are owned by CREA and identify the professional real estate services provided by members of CREA.
The information contained on this site is based in whole or in part on information that is provided by members of The Canadian Real Estate Association, who are responsible for its accuracy. CREA reproduces and distributes this information as a service for its members and assumes no responsibility for its accuracy.
Similar homes nearby
See more in Ottawa
$499,900
3 bd2 ba2 pk
517 SWAN SHORE WALK
Avalon East, Ottawa
Att/Row/Townhouse · MLS® X13792142 · ROYAL LEPAGE TEAM REALTY
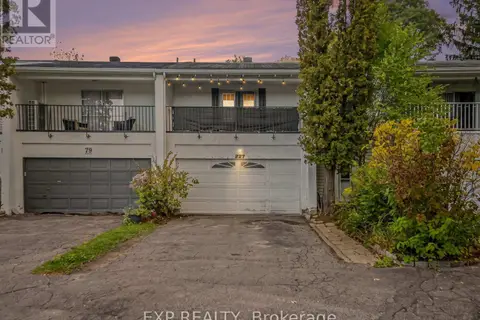 📷 37
$474,999
4 bd4 ba4 pk
77 GRADY CRESCENT
Sheahan Estates/Trend Village, Ottawa
Att/Row/Townhouse · MLS® X13870986 · EXP REALTY
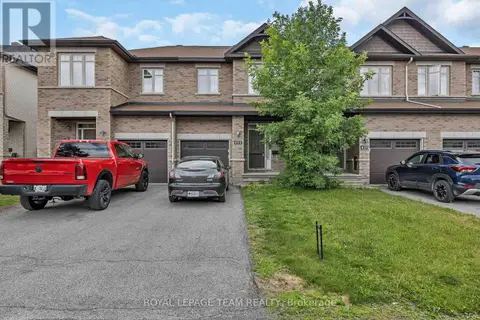 📷 14
$484,900
3 bd3 ba2 pk
415 ARNCLIFFE AVENUE
Kanata - Morgan's Grant/South March, Ottawa
Att/Row/Townhouse · MLS® X13732900 · ROYAL LEPAGE TEAM REALTY
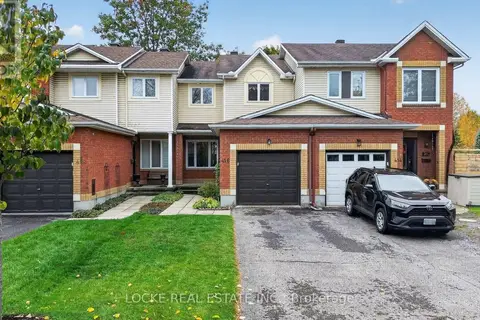 📷 45
$484,900
3 bd3 ba3 pk
416 LAWLER CRESCENT
Chatelaine Village, Ottawa
Att/Row/Townhouse · MLS® X14081878 · LOCKE REAL ESTATE INC.
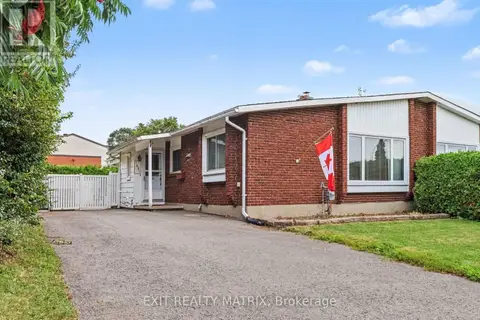 📷 32
$489,000
2 bd1 ba4 pk
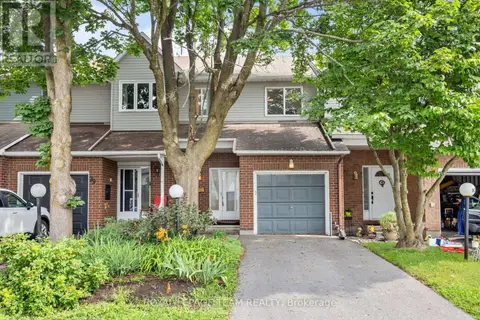
1887 ELMRIDGE DRIVE
Beacon Hill South, Ottawa
Link · MLS® X13744804 · EXIT REALTY MATRIX
 📷 36
$489,900
3 bd3 ba3 pk
81 RUETER STREET
Barrhaven - Heritage Park, Ottawa
Att/Row/Townhouse · MLS® X13657596 · ROYAL LEPAGE TEAM REALTY
 📷 22
$492,500
2 bd2 ba2 pk
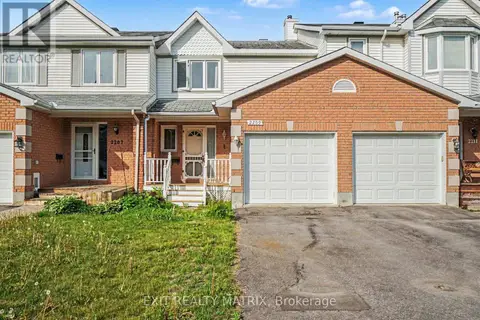
2423 NUTGROVE AVENUE
Barrhaven - Half Moon Bay, Ottawa
Att/Row/Townhouse · MLS® X13769574 · RE/MAX AFFILIATES MARQUIS
 📷 21
$458,800
3 bd2 ba3 pk
2209 SATURN CRESCENT
Fallingbrook/Gardenway South, Ottawa
Att/Row/Townhouse · MLS® X13716108 · EXIT REALTY MATRIX