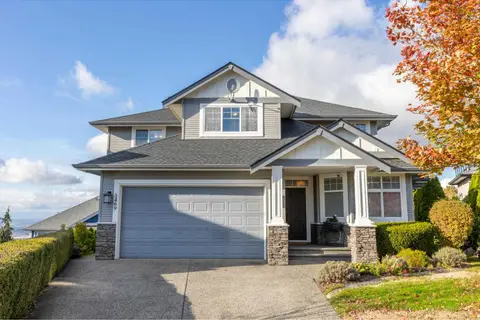
3171 ENGINEER CRESCENT
Abbotsford, BC, V4X0A7
Listed by Vybe Realty
$1,399,000
- 7 bedrooms
- 7 bathrooms
- 5 parking
- 3774 sq ft
Listed 89 days ago · MLS® R3149774
About this home
Welcome to 3171 Engineer Crescent, located in the Aberdeen area. Built in 2015. This two storey home offers 3,774 sq ft of living space on a 6,248.45 sq ft lot, with 7 bedrooms and 7 bathrooms (6 full). The main floor has an open layout with a spacious living room, dining area, family, and a large kitchen with a full spice kitchen. The family room opens to a patio. Also on the main floor is a rec room with two bedrooms and a full bathroom, already closed off. Add a kitchen in the rec room and there is potential for a suite. Upstairs are 5 spacious bedrooms, each with its own ensuite. Double car garage, plus additional driveway spaces. This home is ideal for a growing family or multi-generational living. Convenient location as you are close to the Fraser Highway, Langley, shopping, and recreation. (id:66966)
Details
- Type
- Detached
- Style
- 2 Level
- Size
- 3774 sq ft
- Basement
- Finished, Full, Separate entrance
- Garage
- Garage
- Property tax
- $6,985 (2026)
- Municipality
- Abbotsford
Interior
- Fireplace
- No
- Appliances
- Washer, Refrigerator, Dishwasher, Stove, Dryer
Heating, cooling and services
- Heating
- Forced air, Natural gas
- Water and sewer
- Sanitary sewer, Storm sewer
Building and exterior
- Style
- 2 Level
- Year built
- 2015
Parking
- Total parking
- 5
- Driveway and parking
- Garage
Location
Location is approximate. See nearby homes on the map
Listed by Vybe Realty.

REALTOR®, REALTORS®, and the REALTOR® logo are certification marks that are owned by REALTOR® Canada Inc. and licensed exclusively to The Canadian Real Estate Association (CREA). These certification marks identify real estate professionals who are members of CREA and who must abide by CREA’s By-Laws, Rules, and the REALTOR® Code. The MLS® trademark and the MLS® logo are owned by CREA and identify the professional real estate services provided by members of CREA.
The information contained on this site is based in whole or in part on information that is provided by members of The Canadian Real Estate Association, who are responsible for its accuracy. CREA reproduces and distributes this information as a service for its members and assumes no responsibility for its accuracy.
Similar homes nearby
See more in Abbotsford 📷 4
$1,399,000
4 bd2 ba12 pk2186 ft²
2340 MCKENZIE ROAD
Abbotsford
Basement suite
Detached · MLS® R3077710 · Planet Group Realty Inc.
 📷 7
$1,399,000
5 bd3 ba6 pk2284 ft²
2786 FAIRLANE STREET
Abbotsford
Basement suite
Detached · MLS® R3112484 · Planet Group Realty Inc.
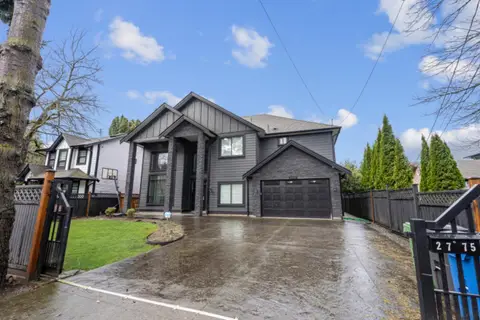 📷 39
$1,399,000
5 bd5 ba8 pk3520 ft²
2775 MCCALLUM ROAD
Abbotsford
Detached · MLS® R3119063 · eXp Realty of Canada Inc.
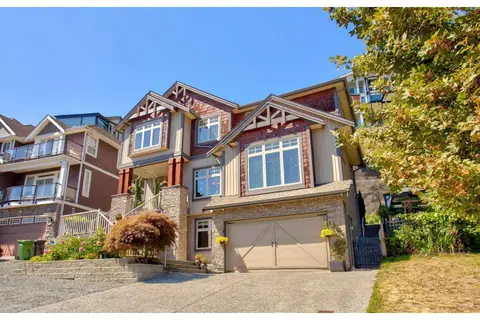 📷 40
$1,399,000
7 bd5 ba4 pk3483 ft²
36497 CARNARVON COURT
Abbotsford
Detached · MLS® R3152465 · RE/MAX 2000 Realty
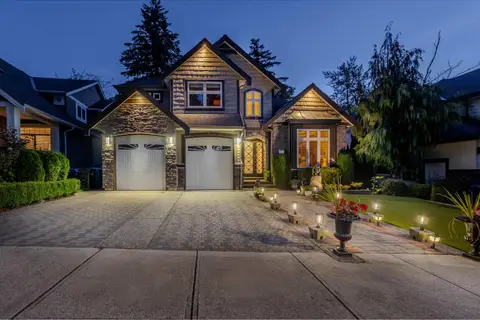 📷 40
$1,399,000
7 bd6 ba5 pk4198 ft²
35708 ZANATTA PLACE
Abbotsford
Basement suite
Detached · MLS® R3168253 · eXp Realty of Canada Inc.
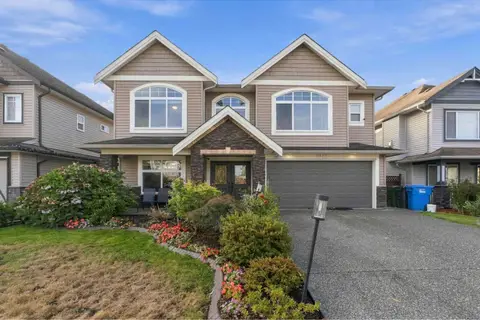 📷 35
$1,399,000
5 bd4 ba4 pk2707 ft²
2753 CARRIAGE COURT
Abbotsford
Basement suite
Detached · MLS® R3172202 · Planet Group Realty Inc.
 📷 24
$1,399,000
6 bd7 ba8 pk3850 ft²
27960 JUNCTION AVENUE
Abbotsford
Basement suite
Detached · MLS® R3174391 · Top Producers Realty Ltd.
 New
📷 40
$1,399,000
5 bd4 ba4 pk4276 ft²
3469 BLUEBERRY COURT
Abbotsford
Detached · MLS® R3176842 · Sutton Group-West Coast Realty (Abbotsford)