317 2nd STREET W
Ponteix, SK, S0N1Z0
Listed by RE/MAX of Swift Current
$185,000
- 3 bedrooms
- 2 bathrooms
- 1176 sq ft
Listed 180 days ago · MLS® SK033844
About this home
Pride of ownership shines throughout this lovingly maintained 1,176 sq. ft. home, solidly built in 1960 and thoughtfully updated over the years. Meticulously clean and exceptionally well cared for, this property offers space, comfort, and charm both inside and out. The main floor features a spacious U-shaped kitchen with white cabinetry and appliances, three generously sized bedrooms, main floor laundry, PVC windows throughout, and an abundance of storage. Downstairs, you’ll find even more room to enjoy with a huge family room, dedicated office space, built-in bookshelves, and a workshop area—ideal for hobbies or projects. A newer high-efficiency furnace keeps the home cozy in winter, while central air provides comfort all summer long. Step outside and be amazed by the massive 12,000 sq. ft. lot—one of the largest you’ll find in Ponteix! This incredible outdoor space includes a large garden area, two sheds, a charming playhouse, and even a barn, offering endless possibilities for families, gardeners, or hobbyists. A rare opportunity to own a spacious, move-in-ready home on an extraordinary lot in a welcoming community! (id:66966)
Details
- Type
- Detached
- Style
- Bungalow
- Size
- 1176 sq ft
- Basement
- Finished, Full
- Property tax
- $1,755 (2025)
- Municipality
- Ponteix
Interior
- Fireplace
- No
- Appliances
- Washer, Refrigerator, Satellite Dish, Dishwasher, Stove, Dryer, Microwave, Hood Fan, Storage Shed, Window Coverings
Heating, cooling and services
- Heating
- Forced air, Natural gas
- Air conditioning
- Central air conditioning
Building and exterior
- Style
- Bungalow
- Year built
- 1960
Parking
- Driveway and parking
- Carport, Parking Space(s)
Rooms
| Room | Level | Size | Features |
|---|---|---|---|
| Kitchen | Main level | 13'7 x 12'6 | |
| Living room | Main level | 18'6 x 14'3 | |
| Bedroom | Main level | 10'9 x 9'7 | |
| Bedroom | Main level | 9'9 x 10'2 | |
| Primary Bedroom | Main level | 12'7 x 10'2 | |
| 4pc Bathroom | Main level | 4'10 x 12'4 | |
| Laundry room | Main level | 5'5 x 12'4 | |
| Family room | Basement | 22'2 x 13'5 | |
| Office | Basement | 8'3 x 13'2 | |
| Workshop | Basement | 11'10 x 6'10 | |
| Office | Basement | 12'1 x 13'5 | |
| 2pc Bathroom | Basement | 7'5 x 5'11 |
Location
Location is approximate. See nearby homes on the map
Listed by RE/MAX of Swift Current.

REALTOR®, REALTORS®, and the REALTOR® logo are certification marks that are owned by REALTOR® Canada Inc. and licensed exclusively to The Canadian Real Estate Association (CREA). These certification marks identify real estate professionals who are members of CREA and who must abide by CREA’s By-Laws, Rules, and the REALTOR® Code. The MLS® trademark and the MLS® logo are owned by CREA and identify the professional real estate services provided by members of CREA.
The information contained on this site is based in whole or in part on information that is provided by members of The Canadian Real Estate Association, who are responsible for its accuracy. CREA reproduces and distributes this information as a service for its members and assumes no responsibility for its accuracy.
Similar homes nearby
See more in Ponteix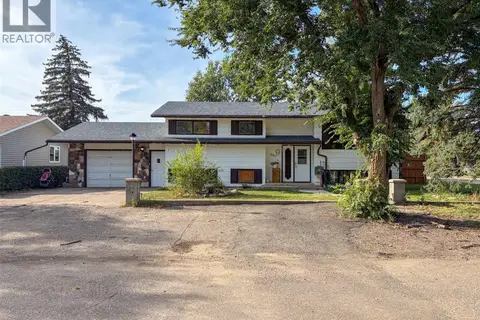 📷 70
$195,000
5 bd3 ba1074 ft²
200 3rd STREET E
Ponteix
Detached · MLS® SK049895 · eXp Realty