3164 Main Street
Centreville, NB, E7K3A3
Listed by eXp Realty
$199,900
- 3 bedrooms
- 1 bathrooms
- 960 sq ft
Listed 62 days ago · MLS® NB146366
About this home
Welcome to this bright and beautifully updated 2-bedroom, 1-bathroom home in the heart of Centreville! Offering a spacious, inviting layout with modern finishes and fresh paint throughout, this home is move-in ready and full of charm. The home also offers the potential to be converted back to a 3-bedroom layout, providing added flexibility for a growing family, home office, or guest space. The kitchen comes complete with appliances, while the comfortable living spaces offer plenty of natural light and room to make your own. The home is heated with an electric forced-air furnace for year-round comfort. Outside, youll love the extra space offered by the double lot and beautiful backyard perfect for kids, pets, gardening, entertaining, or simply enjoying the outdoors. A detached two-car garage provides excellent parking, storage, and workspace. Additional features include municipal sewer, a drilled well, and a concrete basement. The location is hard to beat! Enjoy the convenience of being within walking distance to the community pool, school, church, shopping, and other village amenities. With many updates completed over the years, a new back deck, double lot, fantastic yard, great garage, and central location, this Centreville home is a wonderful opportunity for first-time buyers, downsizers, or anyone looking for comfortable small-town living. (id:66966)
Details
- Type
- Detached
- Style
- Bungalow
- Size
- 960 sq ft
- Basement
- Unfinished, Full
- Garage
- Garage
- Property tax
- $1,855
- Municipality
- Centreville
Interior
- Bedrooms
- 3 above ground
- Fireplace
- No
Heating, cooling and services
- Heating
- Forced air, Electric
- Water and sewer
- Municipal sewage system
Building and exterior
- Style
- Bungalow
- Foundation
- Concrete
- Outdoor
- Wood
Parking
- Driveway and parking
- Detached Garage, Garage
Rooms
| Room | Level | Size | Features |
|---|---|---|---|
| Kitchen/Dining room | Main level | 19'11'' x 12'4'' | |
| Foyer | Main level | 13'9'' x 8'10'' | |
| Bath (# pieces 1-6) | Main level | 5'6'' x 8'5'' | |
| Bedroom | Main level | 12' x 9'9'' | |
| Bedroom | Main level | 12'10'' x 10'5'' | |
| Living room | Main level | 12' x 20' |
Location
Location is approximate. See nearby homes on the map
Listed by eXp Realty.

REALTOR®, REALTORS®, and the REALTOR® logo are certification marks that are owned by REALTOR® Canada Inc. and licensed exclusively to The Canadian Real Estate Association (CREA). These certification marks identify real estate professionals who are members of CREA and who must abide by CREA’s By-Laws, Rules, and the REALTOR® Code. The MLS® trademark and the MLS® logo are owned by CREA and identify the professional real estate services provided by members of CREA.
The information contained on this site is based in whole or in part on information that is provided by members of The Canadian Real Estate Association, who are responsible for its accuracy. CREA reproduces and distributes this information as a service for its members and assumes no responsibility for its accuracy.
Similar homes nearby
See more in Centreville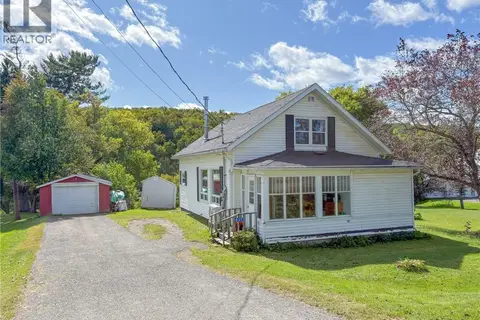 📷 47
$176,900
3 bd1 ba1192 ft²
835 Central Street
Centreville
Pool
Detached · MLS® NB147844 · EXIT Realty Platinum
 📷 40
$169,900
3 bd1 ba1250 ft²
876 Central Street
Centreville
Detached · MLS® NB140526 · Re/Max Hartford Realty