316 Bartlett AVENUE
Kinistino, SK, S0J1H0
Listed by Coldwell Banker Signature
$200,000
- 4 bedrooms
- 1 bathrooms
- 1320 sq ft
Listed 118 days ago · MLS® SK040315
About this home
Travelling back to time to 1905! 316 Bartlett Ave in Kinistino. Really wish I had a story book on the history and things. So interesting being in an older home can almost feel all the stories over the years. Full 2 storey home with 1320 sq feet situated between main and upper level plus a full basement (laundry and storage). I love the idea of no bedrooms on the main just the daily activities like kitchen, large dining like almost could break the room into a few things, living room, front porch, back porch. Upper is 4 bedrooms on one level...rare! And 1 4pc bath. Sitting on a double lot so 100 x 120, all fenced in, corner lot, lots of mature trees, drive way on West side of house. This character home has had lots of recent upgrades over the last 5-10 years. Furnace, shingles. Listed at $200,000. Book a showing today! (id:66966)
Details
- Type
- Detached
- Style
- 2 Level
- Size
- 1320 sq ft
- Basement
- Unfinished, Full
- Property tax
- $2,023 (2026)
- Municipality
- Kinistino
Interior
- Fireplace
- No
- Appliances
- Washer, Refrigerator, Stove, Dryer, Freezer, Window Coverings
Heating, cooling and services
- Heating
- Forced air, Natural gas
Building and exterior
- Style
- 2 Level
- Year built
- 1905
Parking
- Driveway and parking
- Parking Space(s)
Rooms
| Room | Level | Size | Features |
|---|---|---|---|
| Kitchen | Main level | 5.91 × 6.49 m (19'5" × 21'4") | |
| Dining room | Main level | 2.83 × 5.21 m (9'4" × 17'1") | |
| Living room | Main level | 2.93 × 4.3 m (9'7" × 14'1") | |
| Enclosed porch | Main level | 2.87 × 3.6 m (9'5" × 11'10") | |
| Bedroom | Second level | 2.9 × 3.69 m (9'6" × 12'1") | |
| Bedroom | Second level | 2.56 × 2.9 m (8'5" × 9'6") | |
| Bedroom | Second level | 3.39 × 3.44 m (11'1" × 11'4") | |
| Bedroom | Second level | 3.69 × 3.41 m (12'1" × 11'2") | |
| 4pc Bathroom | Second level | 1.95 × 1.95 m (6'5" × 6'5") |
Location
Location is approximate. See nearby homes on the map
Listed by Coldwell Banker Signature.

REALTOR®, REALTORS®, and the REALTOR® logo are certification marks that are owned by REALTOR® Canada Inc. and licensed exclusively to The Canadian Real Estate Association (CREA). These certification marks identify real estate professionals who are members of CREA and who must abide by CREA’s By-Laws, Rules, and the REALTOR® Code. The MLS® trademark and the MLS® logo are owned by CREA and identify the professional real estate services provided by members of CREA.
The information contained on this site is based in whole or in part on information that is provided by members of The Canadian Real Estate Association, who are responsible for its accuracy. CREA reproduces and distributes this information as a service for its members and assumes no responsibility for its accuracy.
Similar homes nearby
See more in Kinistino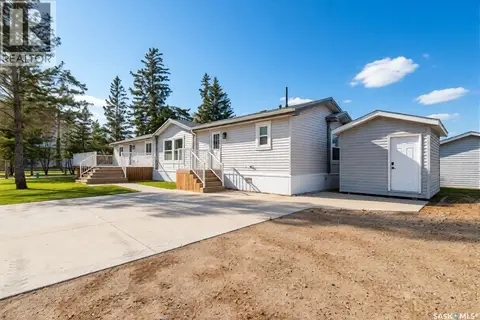 📷 32
$189,000
3 bd2 ba1440 ft²
119 Railway AVENUE
Kinistino
Single Family · MLS® SK050891 · eXp Realty