#315 612 111 ST SW
Macewan, Edmonton, AB, T6W1R9
Listed by Exp Realty
$249,999
- 1 bedrooms
- 1 bathrooms
- 1 parking
- 842 sq ft
Listed 82 days ago · MLS® E4501601
About this home
Welcome to Heritage Valley Estates, a 55+ adult building in MacEwan. This third-floor one-bedroom plus den condo offers a bright, functional layout with in-suite laundry and air conditioning. The spacious primary bedroom has direct access to the four-piece main bathroom, creating a convenient cheater ensuite. Enjoy heated underground parking with a private storage unit located right beside the stall. The building offers an impressive selection of amenities, including an indoor saltwater pool, hot tub, exercise room, social and party room, theatre, games room, library, woodworking shop and car wash. Conveniently located near shopping, restaurants, transit and Anthony Henday Drive, this is an excellent opportunity for comfortable, low-maintenance adult living. (id:66966)
Details
- Type
- Condo Apartment
- Size
- 842 sq ft
- Basement
- None
- Maintenance fee
- $663/month
- Neighbourhood
- Macewan
- Municipality
- Edmonton
Interior
- Fireplace
- No
- Appliances
- Washer, Refrigerator, Dishwasher, Stove, Dryer, Microwave Range Hood Combo, Garage door opener
Heating, cooling and services
- Heating
- Coil Fan
- Air conditioning
- Central air conditioning
Building and exterior
- Year built
- 2004
- Pool
- Indoor pool
Parking
- Total parking
- 1
- Driveway and parking
- Underground
Condo
- Monthly fee
- $663
- Fee includes
- Common Area Maintenance, Exterior Maintenance, Property Management, Heat, Water, Insurance, Other, See Remarks
- Security
- Sprinkler System-Fire
Rooms
| Room | Level | Size | Features |
|---|---|---|---|
| Living room | Main level | 4.91 × 4.84 m (16'1" × 15'11") | |
| Kitchen | Main level | 3.63 × 2.92 m (11'11" × 9'7") | |
| Den | Main level | 3.3 × 2.49 m (10'10" × 8'2") | |
| Primary Bedroom | Main level | 3.7 × 2.99 m (12'2" × 9'10") | |
| Laundry room | Main level | 2.59 × 1.94 m (8'6" × 6'4") |
Location
Location is approximate. See nearby homes on the map
Listed by Exp Realty.

REALTOR®, REALTORS®, and the REALTOR® logo are certification marks that are owned by REALTOR® Canada Inc. and licensed exclusively to The Canadian Real Estate Association (CREA). These certification marks identify real estate professionals who are members of CREA and who must abide by CREA’s By-Laws, Rules, and the REALTOR® Code. The MLS® trademark and the MLS® logo are owned by CREA and identify the professional real estate services provided by members of CREA.
The information contained on this site is based in whole or in part on information that is provided by members of The Canadian Real Estate Association, who are responsible for its accuracy. CREA reproduces and distributes this information as a service for its members and assumes no responsibility for its accuracy.
Similar homes nearby
See more in Edmonton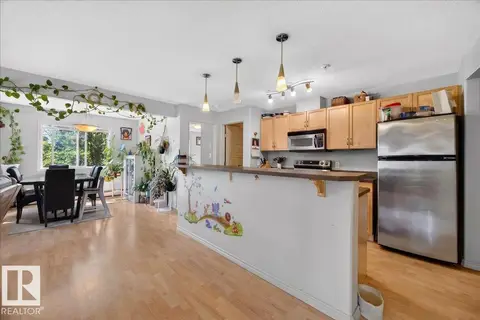 New
📷 52
$225,888
2 bd2 ba2 pk980 ft²
#227 646 MCALLISTER LO SW
Macewan, Edmonton
Condo Apartment · MLS® E4513646 · Exp Realty
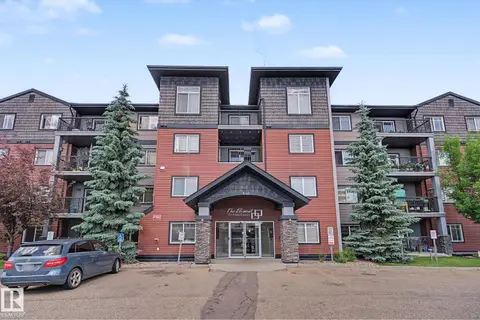 New
📷 49
$215,000
2 bd2 ba936 ft²
#102 646 MCALLISTER LO SW
Macewan, Edmonton
Condo Apartment · MLS® E4513754 · MaxWell Devonshire Realty
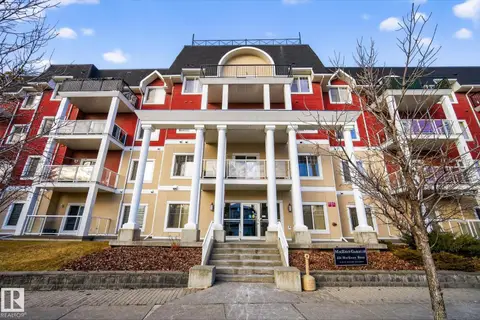 📷 42
$210,000
2 bd2 ba899 ft²
#225 226 MACEWAN RD SW
Macewan, Edmonton
Condo Apartment · MLS® E4466946 · REMAX River City
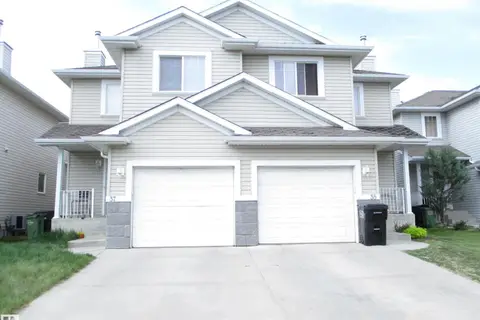 📷 34
$299,900
3 bd3 ba2 pk1222 ft²
#37 287 macewan RD SW
Macewan, Edmonton
Multiplex
Duplex · MLS® E4507209 · Century 21 Masters
 📷 34
$249,999
2 bd2 ba2 pk1088 ft²
#309 8909 100 ST NW
Strathcona, Edmonton
Ravine lot
Condo Apartment · MLS® E4510522 · Century 21 All Stars Realty Ltd
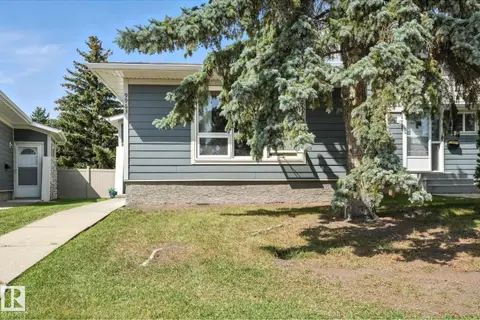 📷 15
$250,000
5 bd2 ba1047 ft²
9963 171 Ave NW
Baturyn, Edmonton
Condo Townhouse · MLS® E4488599 · Exp Realty
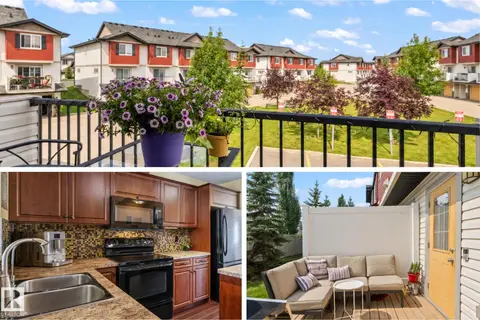 📷 43
$250,000
2 bd3 ba2 pk1255 ft²
#20 3751 12 ST NW
Tamarack, Edmonton
Condo Townhouse · MLS® E4503655 · Real Broker
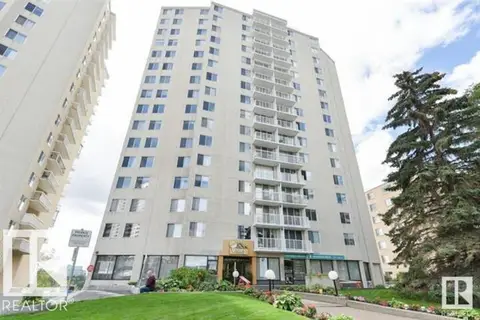 📷 15
$250,000
2 bd2 ba1 pk1127 ft²
#1406 12141 JASPER AV NW
Wîhkwêntôwin, Edmonton
Condo Apartment · MLS® E4506853 · Royal Lepage Arteam Realty