3144 Munn Rd
Eastern Highlands, Highlands, BC, V9E1C8
Listed by eXp Realty
$1,649,900
- 4 bedrooms
- 4 bathrooms
- 5 parking
- 3277 sq ft
Listed 56 days ago · MLS® 1047751
About this home
Come home to the quiet side of Victoria. Originally built in 1989 and **extensively renovated in 2014**, this substantial 4-bedroom, 4-bathroom home offers over 3,200 sq.ft. of finished living space on 5.01 private, wooded acres. The result is a property that combines the privacy and character of an established Highlands setting with the comfort, finish and functionality of a substantially updated home. The renovated kitchen is designed for everyday living and entertaining, with a large island, generous cabinetry, stainless appliances and views to the surrounding trees. Hardwood floors, abundant natural light and spacious living areas create a warm, welcoming feel throughout. Upstairs, the impressive 21' x 18' primary suite is a true retreat. It features a beautifully finished spa-inspired 5-piece ensuite with soaker tub and walk-in shower, along with a large custom walk-in closet. A generous games/family room offers additional flexible living space and opens through French doors to an expansive deck overlooking the private woodland setting. For buyers who need serious hobby, project or storage space, the detached shop is a standout feature, with room to work, build, create or store equipment. A double garage, abundant additional parking, dedicated RV/boat space and EV charging add further versatility. Outside, the pond, boardwalk, patio, mature evergreens and natural rock reinforce the sense of privacy and connection to nature. Francis/King Regional Park is nearby for walking and hiking, while Greater Victoria remains within easy reach. Extensively updated, remarkably private and unmistakably West Coast, 3144 Munn Rd. offers generous living space, useful outbuildings and a rare acreage lifestyle without leaving Victoria far behind. (id:66966)
Details
- Type
- Detached
- Style
- Other
- Size
- 3277 sq ft
- Garage
- Garage
- Property tax
- $8,461
- Neighbourhood
- Eastern Highlands
- Municipality
- Highlands
Interior
- Fireplace
- Yes
- Appliances
- Washer, Refrigerator, Range - Electric, Dishwasher, Dryer
Heating, cooling and services
- Heating
- Heat Pump, Wood
- Air conditioning
- Partially air conditioned, Wall unit
Building and exterior
- Year built
- 1989
Parking
- Total parking
- 5
- Driveway and parking
- Garage, RV, Electric Vehicle Charging Station(s)
Rooms
| Room | Level | Size | Features |
|---|---|---|---|
| Games room | Second level | 4.57 × 4.27 m (15' × 14') | |
| Bathroom | Second level | 2-Piece | |
| Family room | Second level | 15' x 14' | |
| Office | Second level | 8' x 10' | |
| Ensuite | Second level | 5-Piece | |
| Bedroom | Main level | 10' x 11' | |
| Laundry room | Main level | 7' x 14' | |
| Bedroom | Main level | 14' x 15' | |
| Bedroom | Main level | 11' x 10' | |
| Bathroom | Main level | 4-Piece | |
| Bathroom | Main level | 4-Piece | |
| Primary Bedroom | Second level | 18' x 21' | |
| Kitchen | Main level | 13' x 16' | |
| Living room | Main level | 16' x 24' | |
| Entrance | Main level | 7' x 8' |
Location
Location is approximate. See nearby homes on the map
Listed by eXp Realty.

REALTOR®, REALTORS®, and the REALTOR® logo are certification marks that are owned by REALTOR® Canada Inc. and licensed exclusively to The Canadian Real Estate Association (CREA). These certification marks identify real estate professionals who are members of CREA and who must abide by CREA’s By-Laws, Rules, and the REALTOR® Code. The MLS® trademark and the MLS® logo are owned by CREA and identify the professional real estate services provided by members of CREA.
The information contained on this site is based in whole or in part on information that is provided by members of The Canadian Real Estate Association, who are responsible for its accuracy. CREA reproduces and distributes this information as a service for its members and assumes no responsibility for its accuracy.
Similar homes nearby
See more in Highlands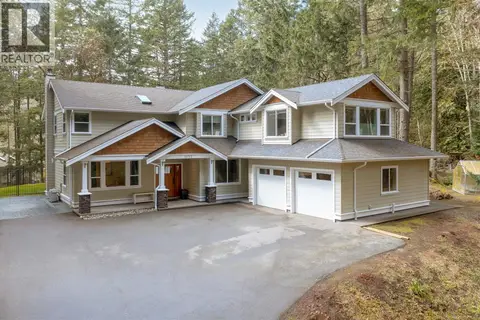 📷 42
$1,669,000
5 bd4 ba6 pk3202 ft²
1622 Millstream Rd
Western Highlands, Highlands
Detached · MLS® 1051383 · Sutton Group West Coast Realty
 📷 38
$1,829,000
4 bd4 ba12 pk4730 ft²
1698 Millstream Rd
Western Highlands, Highlands
Detached · MLS® 1051426 · eXp Realty