314 Redstone Boulevard NE
Redstone, Calgary, AB, T3N1K3
Listed by RE/MAX First
$440,000
- 2+1 bedrooms
- 4 bathrooms
- 1 parking
- 1491 sq ft
Listed 117 days ago · MLS® A2324399
About this home
No condo fee townhouse! Welcome to 314 Redstone Boulevard NE, a beautifully appointed home with no condo fees! The main floor offers a bright and functional layout featuring 9' ceilings, a spacious living room, dining area, and a convenient 2-piece powder room. The stylish kitchen is a true highlight, boasting stainless steel appliances, quartz countertops, a breakfast bar, and a rolling kitchen island, perfect for entertaining or everyday family life. Rich laminate floors flow throughout, adding warmth and easy upkeep. Upstairs, you'll find a generous family room, a well-appointed bedroom served by a 4-piece main bath, a dedicated laundry room for added convenience, and a serene primary suite complete with a 4-piece ensuite and walk-in closet. The fully finished basement extends your living space with an additional bedroom featuring its own walk-in closet, a 4-piece bath, and a large recreation room ideal for a home theatre, gym, or play area. Step outside to enjoy the private backyard patio, with easy access to the detached garage. Perfectly situated directly across from greenspace and with quick access to Stoney Trail, this home truly has it all, space, style, and an unbeatable location. (id:66966)
Details
- Type
- Att/Row/Townhouse
- Size
- 1491 sq ft
- Basement
- Finished, Full
- Garage
- Garage
- Property tax
- $3,487 (2026)
- Neighbourhood
- Redstone
- Municipality
- Calgary
Interior
- Bedrooms
- 2 above ground + 1 below
- Fireplace
- No
- Appliances
- Washer, Refrigerator, Dishwasher, Stove, Dryer, Microwave Range Hood Combo, Window Coverings
- Flooring
- Tile, Laminate, Carpeted
Heating, cooling and services
- Heating
- Forced air, Natural gas
Building and exterior
- Year built
- 2017
- Exterior
- Wood frame
- Foundation
- Poured Concrete
- Outdoor
- Vinyl siding
Parking
- Total parking
- 1
- Driveway and parking
- Attached Garage
Rooms
| Room | Level | Size | Features |
|---|---|---|---|
| 2pc Bathroom | Main level | .00 Ft x .00 Ft | |
| Dining room | Main level | 13.83 Ft x 11.58 Ft | |
| Kitchen | Main level | 15.33 Ft x 11.00 Ft | |
| Living room | Main level | 14.50 Ft x 11.42 Ft | |
| 4pc Bathroom | Upper Level | .00 Ft x .00 Ft | |
| 4pc Bathroom | Upper Level | .00 Ft x .00 Ft | |
| Bedroom | Upper Level | 13.42 Ft x 10.00 Ft | |
| Family room | Upper Level | 14.50 Ft x 12.17 Ft | |
| Laundry room | Upper Level | 3.42 Ft x 3.33 Ft | |
| Primary Bedroom | Upper Level | 12.83 Ft x 10.08 Ft | |
| 4pc Bathroom | Basement | .00 Ft x .00 Ft | |
| Bedroom | Basement | 12.17 Ft x 10.00 Ft | |
| Recreational, Games room | Basement | 22.75 Ft x 15.67 Ft | |
| Furnace | Basement | 6.75 Ft x 6.58 Ft |
Location
Location is approximate. See nearby homes on the map
Listed by RE/MAX First.

REALTOR®, REALTORS®, and the REALTOR® logo are certification marks that are owned by REALTOR® Canada Inc. and licensed exclusively to The Canadian Real Estate Association (CREA). These certification marks identify real estate professionals who are members of CREA and who must abide by CREA’s By-Laws, Rules, and the REALTOR® Code. The MLS® trademark and the MLS® logo are owned by CREA and identify the professional real estate services provided by members of CREA.
The information contained on this site is based in whole or in part on information that is provided by members of The Canadian Real Estate Association, who are responsible for its accuracy. CREA reproduces and distributes this information as a service for its members and assumes no responsibility for its accuracy.
Similar homes nearby
See more in Calgary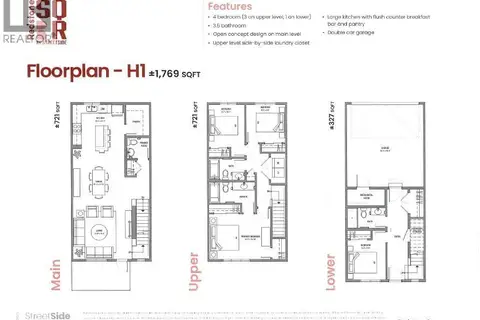 📷 7
$445,577
4 bd4 ba2 pk1769 ft²
121 Red Embers Gate NE
Redstone, Calgary
Att/Row/Townhouse · MLS® A2343903 · RE/MAX Realty Professionals
 📷 24
$449,000
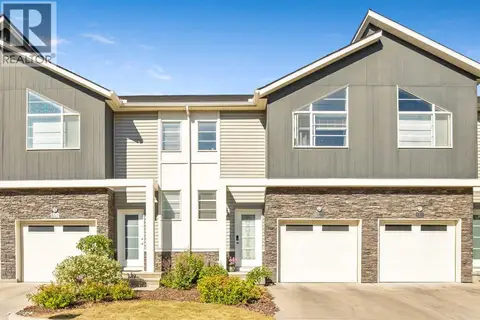
3 bd4 ba2 pk1210 ft²
554 Redstone View NE
Redstone, Calgary
Att/Row/Townhouse · MLS® A2347204 · MaxWell Capital Realty
 📷 34
$449,900
3+1 bd4 ba2 pk1258 ft²
227, 137 Red Embers Link NE
Redstone, Calgary
Att/Row/Townhouse · MLS® A2322953 · CIR Realty
 📷 49
$450,000
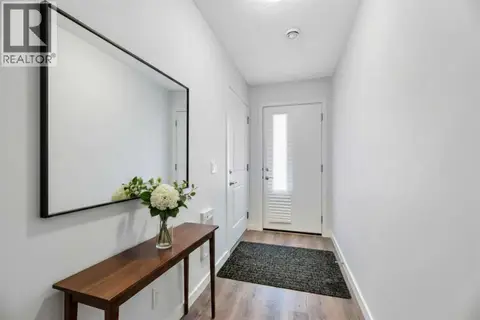
3 bd3 ba3 pk1538 ft²
337, 301 Redstone Boulevard NE
Redstone, Calgary
Att/Row/Townhouse · MLS® A2294894 · RE/MAX Real Estate (Mountain View)
 📷 20
$424,577
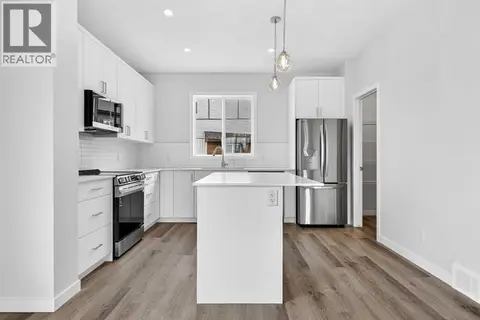
3 bd3 ba2 pk1584 ft²
206, 28 Red Embers Plaza NE
Redstone, Calgary
Att/Row/Townhouse · MLS® A2332784 · RE/MAX Realty Professionals
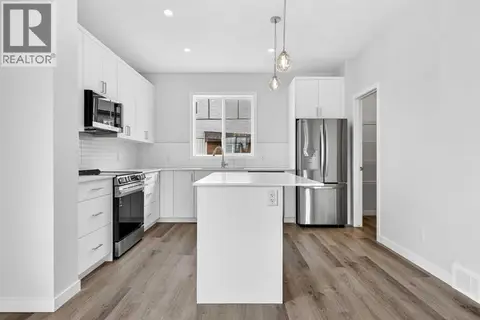 📷 19
$424,577
3 bd3 ba2 pk1584 ft²
1027, 132 Red Embers Link NE
Redstone, Calgary
Att/Row/Townhouse · MLS® A2332781 · RE/MAX Realty Professionals
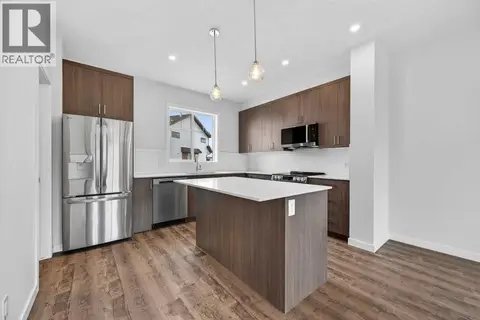 📷 24
$419,327
4 bd3 ba2 pk1810 ft²
105, 28 Red Embers Plaza NE
Redstone, Calgary
Att/Row/Townhouse · MLS® A2323129 · RE/MAX Realty Professionals
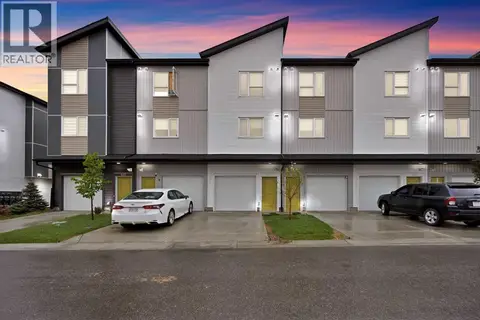 📷 48
$399,900
2 bd3 ba2 pk1465 ft²
411, 301 Redstone Boulevard NE
Redstone, Calgary
Att/Row/Townhouse · MLS® A2351328 · Prep Ultra Realty Ltd.