313 KROHMER DRIVE
Goderich (Town), Goderich, N7A4G8
Listed by RE/MAX Reliable Realty Inc
$639,900
- 3+1 bedrooms
- 2 bathrooms
- 3 parking
Listed 169 days ago · MLS® X13083794
About this home
Amazing location in south Goderich! This 4 bedroom, 2 bath bungalow has had extensive renovations and is move in ready. The kitchen offers soft closure cabinetry, quartz countertops, stainless appliances, and a sit up peninsula counter. Bathrooms were renovated - upstairs enjoy double sink, large tile shower with glass door, bluetooth fan for your tunes, and in the downstairs bath, you'll love the sauna area just off the shower room. Full finished basement with additional bedroom, storage and family room. Sound proofing insulation was added to the lower level family room and bedroom ceilings. New central air in 2023. Chimney was replaced in 2025. In the attached garage there is an electric vehicle charger and behind the garage there is a room for additional storage, plus a storage shed in the fully fenced yard. Welcome home! (id:66966)
Details
- Type
- Detached
- Style
- Bungalow
- Basement
- Finished, Full
- Garage
- Garage
- Property tax
- $4,780 (2025)
- Neighbourhood
- Goderich (Town)
- Municipality
- Goderich (Goderich (Town))
Interior
- Bedrooms
- 3 above ground + 1 below
- Fireplace
- Yes
- Appliances
- Washer, Refrigerator, Dishwasher, Stove, Dryer, Microwave, Window Coverings
Heating, cooling and services
- Heating
- Forced air, Natural gas
- Air conditioning
- Central air conditioning
- Water and sewer
- Sanitary sewer
Building and exterior
- Style
- Bungalow
- Foundation
- Poured Concrete
- Outdoor
- Brick, Vinyl siding
Parking
- Total parking
- 3
- Driveway and parking
- Attached Garage, Garage
Rooms
| Room | Level | Size | Features |
|---|---|---|---|
| Foyer | Main level | 4.96 × 1.85 m (16'3" × 6'1") | |
| Bedroom | Basement | 4.61 × 3.54 m (15'1" × 11'7") | |
| Laundry room | Basement | 4.31 × 3.23 m (14'2" × 10'7") | |
| Bathroom | Basement | 1.94 × 1.46 m (6'4" × 4'9") | |
| Bathroom | Basement | 2.07 × 1.46 m (6'9" × 4'9") | |
| Other | Basement | 1.54 × 2.58 m (5'1" × 8'6") | |
| Other | Basement | 1.95 × 2.68 m (6'5" × 8'10") | |
| Living room | Main level | 3.76 × 3.59 m (12'4" × 11'9") | |
| Dining room | Main level | 2.95 × 3.33 m (9'8" × 10'11") | |
| Kitchen | Main level | 3.69 × 3.23 m (12'1" × 10'7") | |
| Sunroom | Main level | 4.05 × 3.7 m (13'3" × 12'2") | |
| Bedroom | Main level | 2.97 × 3.54 m (9'9" × 11'7") | |
| Primary Bedroom | Main level | 3.26 × 3.54 m (10'8" × 11'7") | |
| Bedroom | Main level | 3.26 × 3.23 m (10'8" × 10'7") | |
| Bathroom | Main level | 2.1 × 3.23 m (6'11" × 10'7") | |
| Recreational, Games room | Basement | 7.5 × 3.54 m (24'7" × 11'7") |
Location
Location is approximate. See nearby homes on the map
Listed by RE/MAX Reliable Realty Inc.

REALTOR®, REALTORS®, and the REALTOR® logo are certification marks that are owned by REALTOR® Canada Inc. and licensed exclusively to The Canadian Real Estate Association (CREA). These certification marks identify real estate professionals who are members of CREA and who must abide by CREA’s By-Laws, Rules, and the REALTOR® Code. The MLS® trademark and the MLS® logo are owned by CREA and identify the professional real estate services provided by members of CREA.
The information contained on this site is based in whole or in part on information that is provided by members of The Canadian Real Estate Association, who are responsible for its accuracy. CREA reproduces and distributes this information as a service for its members and assumes no responsibility for its accuracy.
Similar homes nearby
See more in Goderich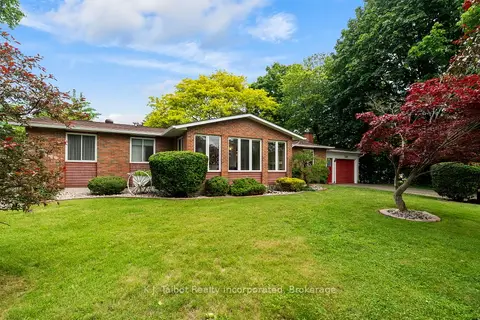 📷 46🎥 Tour
$639,900
Reduced $20,000 (↓ 3%)
≈ $2,802/mo mortgage · 20% down
3 bd2 ba5 pk1100-1500 ft²
232 Picton Street W
Goderich (Town), Goderich
School 9 min walkPark nearby
Detached · MLS® X13475526 · K.J. Talbot Realty Incorporated
 📷 36
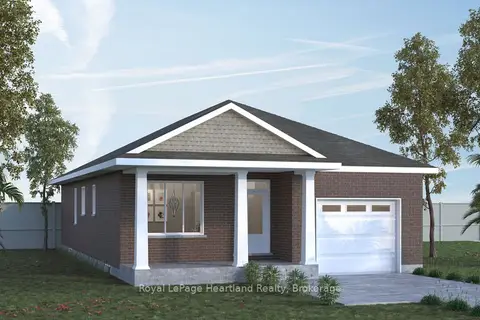
$639,900
2 bd2 ba2 pk
217 BETHUNE CRESCENT
Goderich (Town), Goderich
Detached · MLS® X13750502 · RE/MAX Reliable Realty Inc
 📷 4
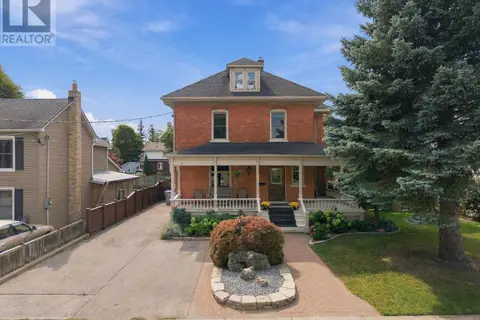
$649,900
≈ $2,846/mo mortgage · 20% down
2 bd2 ba2 pk1100-1500 ft²
112 Largo Lane
Goderich (Town), Goderich
Detached · MLS® X13745674 · Royal LePage Heartland Realty
 📷 50
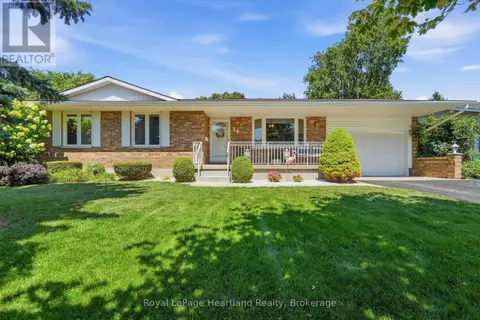
$649,900
5 bd4 ba4 pk
44 TRAFALGAR STREET
Goderich (Town), Goderich
Detached · MLS® X13812970 · Coldwell Banker All Points-Festival City Realty
 📷 46
$619,900
3 bd2 ba3 pk
24 LEONARD DRIVE
Goderich (Town), Goderich
Pool
Detached · MLS® X13647180 · Royal LePage Heartland Realty
 📷 3
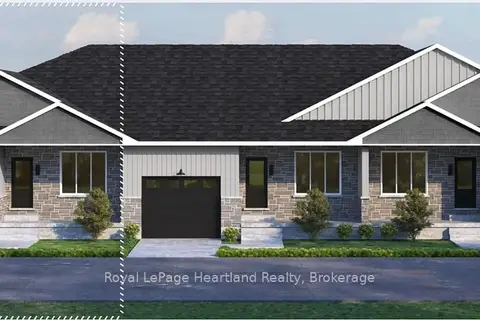
$614,990
≈ $2,693/mo mortgage · 20% down
2 bd2 ba2 pk1100-1500 ft²
Lot 17.1 Largo Lane
Goderich (Town), Goderich
Att/Row/Townhouse · MLS® X13645512 · Royal LePage Heartland Realty
 📷 2
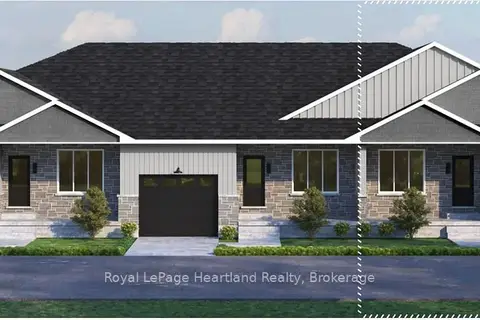
$614,990
≈ $2,693/mo mortgage · 20% down
2 bd2 ba2 pk1100-1500 ft²
Lot 17.3 Largo Lane
Goderich (Town), Goderich
Att/Row/Townhouse · MLS® X13649774 · Royal LePage Heartland Realty
 📷 2
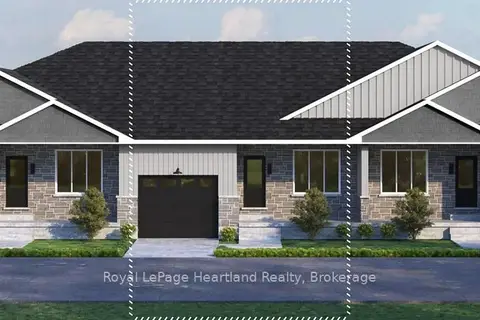
$614,990
≈ $2,693/mo mortgage · 20% down
2 bd2 ba2 pk1100-1500 ft²
Lot 16.1 Largo Lane
Goderich (Town), Goderich
Att/Row/Townhouse · MLS® X13745662 · Royal LePage Heartland Realty