313 JOHN Street
Town of Simcoe, Simcoe, N3Y2Z1
Listed by RE/MAX Escarpment Realty Inc.
$349,900
- 2 bedrooms
- 1 bathrooms
- 4 parking
- 1093 sq ft
Listed 170 days ago · MLS® 40826718
About this home
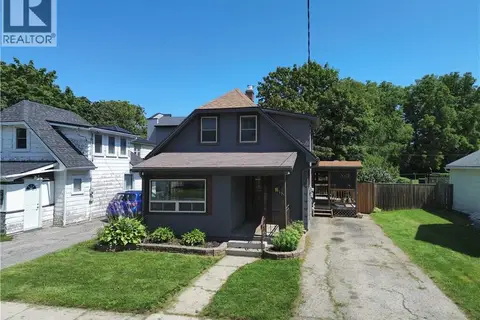
Ideal Simcoe Investment Opportunity on Stunning 0.41 acre lot directly across from Simcoe fairgrounds! Calling all builders, renovation specialists, or those looking for an affordable entry level home with long term growth potential and future upside! Featuring a gorgeous 101.75’ x 236’ lot zoned R2 and ready for a semi to be built with drawings available to the Buyer upon request. The home is in need of updating but does offer a functional open concept layout with 3 bedrooms and 1 bathroom. Being sold “as is”. Truly exceptional location, lot, & opportunity. Invest in Simcoe & Invest in Yourself! (id:66966)
Details
- Type
- Detached
- Style
- Bungalow
- Size
- 1093 sq ft
- Basement
- Unfinished, Partial
- Property tax
- $2,710
- Neighbourhood
- Town of Simcoe
- Municipality
- Simcoe
Interior
- Bedrooms
- 2 above ground
- Fireplace
- No
Heating, cooling and services
- Heating
- No heat
- Water and sewer
- No sewage system
Building and exterior
- Style
- Bungalow
- Year built
- 1920
- Foundation
- Block
- Outdoor
- Vinyl siding
Parking
- Total parking
- 4
Rooms
| Room | Level | Size | Features |
|---|---|---|---|
| Utility room | Basement | 22'0'' x 30'0'' | |
| Family room | Main level | 9'10'' x 19'6'' | |
| Bedroom | Main level | 16'8'' x 11'4'' | |
| Dining room | Main level | 13'4'' x 11'4'' | |
| Living room | Main level | 15'0'' x 11'4'' | |
| 4pc Bathroom | Main level | 9'4'' x 8'0'' | |
| Bedroom | Main level | 14'0'' x 11'9'' | |
| Kitchen | Main level | 11'6'' x 13'8'' |
Location
Location is approximate. See nearby homes on the map
Listed by RE/MAX Escarpment Realty Inc..

REALTOR®, REALTORS®, and the REALTOR® logo are certification marks that are owned by REALTOR® Canada Inc. and licensed exclusively to The Canadian Real Estate Association (CREA). These certification marks identify real estate professionals who are members of CREA and who must abide by CREA’s By-Laws, Rules, and the REALTOR® Code. The MLS® trademark and the MLS® logo are owned by CREA and identify the professional real estate services provided by members of CREA.
The information contained on this site is based in whole or in part on information that is provided by members of The Canadian Real Estate Association, who are responsible for its accuracy. CREA reproduces and distributes this information as a service for its members and assumes no responsibility for its accuracy.
Similar homes nearby
See more in Simcoe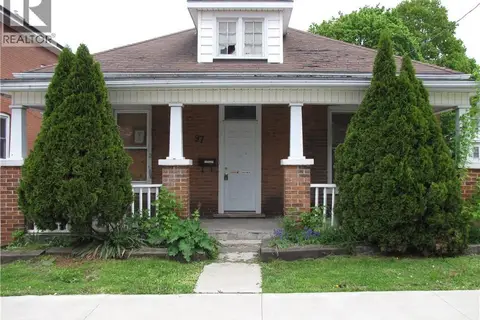 📷 23
$355,000
3 bd1 ba1153 ft²
97 KENT Street N
Town of Simcoe, Simcoe
Detached · MLS® 40863037 · RE/MAX Erie Shores Realty Inc. Brokerage
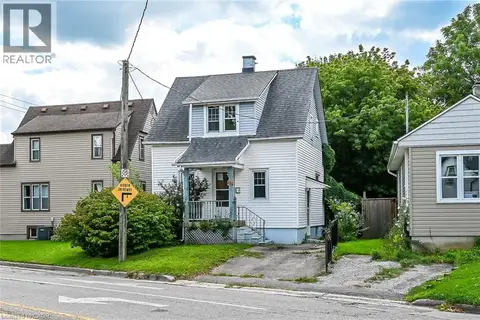 📷 47
$329,900
2 bd1 ba1 pk931 ft²
232 CEDAR Street
Town of Simcoe, Simcoe
Power of sale
Detached · MLS® 40852386 · RE/MAX Escarpment Realty Inc.
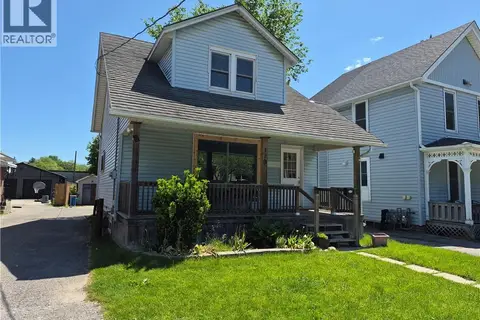 📷 28
$369,900
3 bd1 ba3 pk1095 ft²
119 NORFOLK Street S
Town of Simcoe, Simcoe
Detached · MLS® 40861751 · Royal LePage Trius Realty
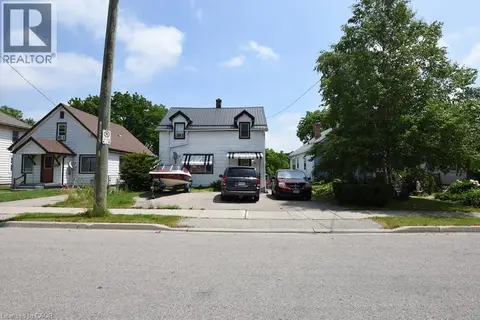 📷 19
$374,900
3 bd2 ba4 pk1330 ft²
21 NELSON Street
Town of Simcoe, Simcoe
Detached · MLS® 40838675 · Coldwell Banker Momentum Realty
 📷 39
$375,000
3 bd1 ba3 pk1015 ft²
191 QUEEN Street N
Town of Simcoe, Simcoe
Detached · MLS® 40864227 · Royal LePage Trius Realty
 📷 44
$319,900
1 bd1 ba3492 ft²
36 NORFOLK Street S
Town of Simcoe, Simcoe
MultiplexFixer-upper
Triplex · MLS® 40840829 · Re/Max Twin City Realty Inc.
 📷 36
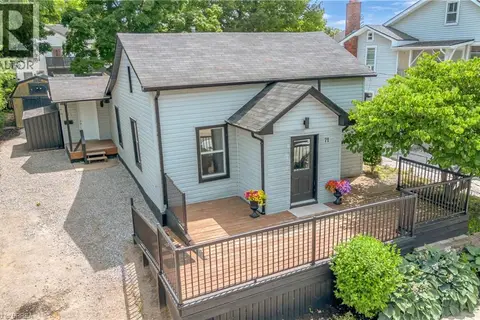
$384,999
3 bd1 ba5 pk924 ft²
277 QUEEN Street N
Town of Simcoe, Simcoe
Detached · MLS® 40867304 · Royal LePage Brant Realty
 📷 33
$384,999
3 bd1 ba2 pk1198 ft²
71 KENT Street N
Town of Simcoe, Simcoe
Detached · MLS® 40869788 · Royal LePage Brant Realty