#313 511 QUEEN ST
City Centre, Spruce Grove, AB, T7X0G4
Listed by RE/MAX Excellence
$279,900
- 1 bedrooms
- 1 bathrooms
- 1 parking
- 775 sq ft
Listed 56 days ago · MLS® E4505561
About this home
Take a look at this SOUGHT AFTER 55+ Windsor Estates Condo in central Spruce Grove! This east facing unit is on the 3rd floor & opens to a nice sized balcony. Showcasing 9’ ceilings & CENTRAL A/C, this IMMACULATE 1 bed + DEN condo features a BRIGHT open floor plan, upgraded flooring, spacious U-shaped kitchen with white cabinetry, stainless steel appliances, GRANITE and a designated dining area. PLUS a laundry room with front load washer/dryer and room for storage. Mere steps to medical care. This complex is safe, with a secured entry door, and allows you to be as private or social as you’d like. Amenities include: inviting sitting areas, gym, theater, game rooms, pool table room, large social room with full kitchen plus guest suites. Ample visitor parking. Complex activities include card games, potlucks, bbq’s, happy hour etc. INCLUDES Heated underground TITLED PARKING + storage cage plus a CAR WASH!!. Minutes to access miles of walking trails in Participark or head to the grocery store! (id:66966)
Details
- Type
- Condo Apartment
- Size
- 775 sq ft
- Basement
- None
- Maintenance fee
- $497/month
- Neighbourhood
- City Centre
- Municipality
- Spruce Grove
Interior
- Fireplace
- No
- Appliances
- Washer, Refrigerator, Dishwasher, Stove, Dryer
Heating, cooling and services
- Heating
- Coil Fan
Building and exterior
- Year built
- 2013
Parking
- Total parking
- 1
- Driveway and parking
- Underground
Condo
- Monthly fee
- $497
- Fee includes
- Common Area Maintenance, Exterior Maintenance, Property Management, Heat, Water, Insurance, Other, See Remarks
Rooms
| Room | Level | Size | Features |
|---|---|---|---|
| Living room | Main level | 5.09 × 3.37 m (16'8" × 11'1") | |
| Kitchen | Main level | 6.46 × 3.14 m (21'2" × 10'4") | |
| Den | Main level | 2.48 × 2.3 m (8'2" × 7'7") | |
| Primary Bedroom | Main level | 3.37 × 3.37 m (11'1" × 11'1") | |
| Laundry room | Main level | 2.05 × 1.88 m (6'9" × 6'2") |
Location
Location is approximate. See nearby homes on the map
Listed by RE/MAX Excellence.

REALTOR®, REALTORS®, and the REALTOR® logo are certification marks that are owned by REALTOR® Canada Inc. and licensed exclusively to The Canadian Real Estate Association (CREA). These certification marks identify real estate professionals who are members of CREA and who must abide by CREA’s By-Laws, Rules, and the REALTOR® Code. The MLS® trademark and the MLS® logo are owned by CREA and identify the professional real estate services provided by members of CREA.
The information contained on this site is based in whole or in part on information that is provided by members of The Canadian Real Estate Association, who are responsible for its accuracy. CREA reproduces and distributes this information as a service for its members and assumes no responsibility for its accuracy.
Similar homes nearby
See more in Spruce Grove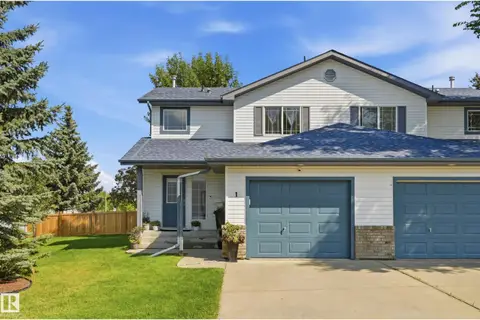 📷 32
$295,000
3 bd2 ba1143 ft²
#1 3 GROVE MEADOW DR
Lakewood_SPGR, Spruce Grove
Multiplex
Duplex · MLS® E4505553 · REMAX River City
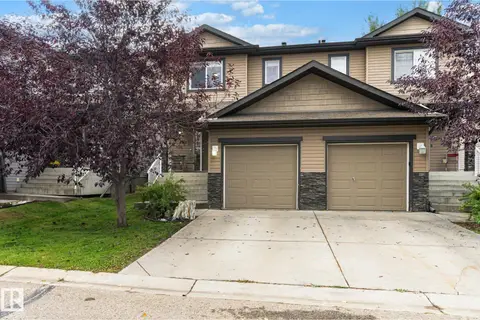 📷 59
$315,000
3 bd3 ba2 pk1270 ft²
#27 85 SPRUCE VILLAGE DR
Spruce Village, Spruce Grove
Multiplex
Duplex · MLS® E4512139 · Royal Lepage Summit Realty
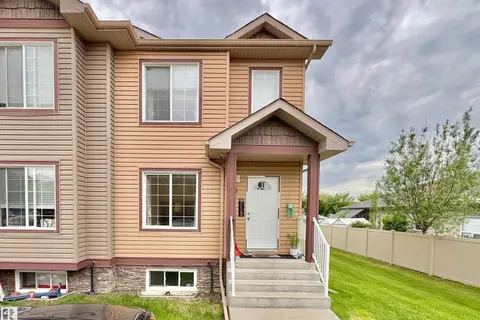 📷 45
$234,900
3 bd2 ba2 pk1012 ft²
#4 320 Spruce Ridge RD
Spruce Ridge, Spruce Grove
Condo Townhouse · MLS® E4509303 · Century 21 Leading