3122, 60 Skyview Ranch Road NE
Skyview Ranch, Calgary, AB, T3N2J8
Listed by AlphaX Realty
$299,000
- 2 bedrooms
- 2 bathrooms
- 1 parking
- 908 sq ft
Listed 77 days ago · MLS® A2335092
About this home
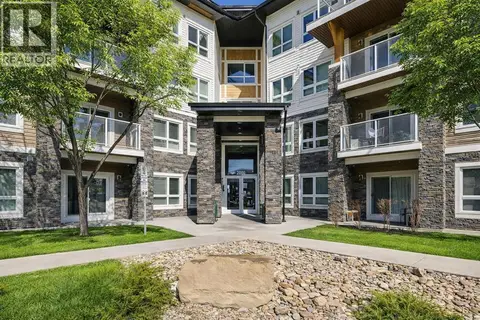
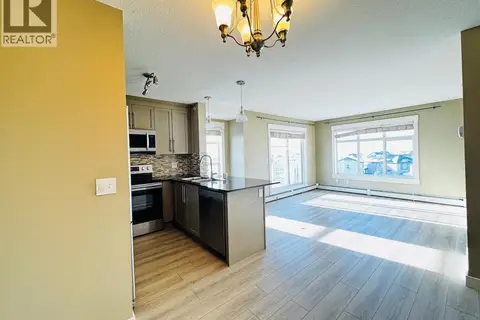
Welcome to this bright and spacious Ground floor 2 bedroom, 2 bathroom unit offers the perfect blend of comfort and style, ideal for first-time buyers, downsizers, or savvy investors. Step into an open-concept living space featuring a modern kitchen with sleek cabinetry, luxury wide plank flooring, quartz counters, a generous eat in breakfast bar, and plenty of room to entertain. The large west facing windows bring in natural light, creating a warm and inviting atmosphere. The generous primary bedroom includes a private 3 piece ensuite and a walk thru closet, while the second bedroom is perfect for guests, kids, or a home office. Completing this unit is an oversized west facing balcony with stunning views of downtown and the mountains. Additional features include in-suite laundry, dedicated underground parking, and access to nearby walking paths, parks, schools, and shopping. With easy access to major routes and transit, commuting is a breeze. Don’t miss your chance to own this top-floor gem in a growing and vibrant neighborhood! (id:66966)
Details
- Type
- Condo Apartment
- Size
- 908 sq ft
- Property tax
- $2,121 (2026)
- Maintenance fee
- $427/month
- Neighbourhood
- Skyview Ranch
- Municipality
- Calgary
Interior
- Bedrooms
- 2 above ground
- Fireplace
- No
- Appliances
- Refrigerator, Range - Electric, Dishwasher, Microwave Range Hood Combo, Washer & Dryer
- Flooring
- Vinyl Plank
Heating, cooling and services
- Heating
- Baseboard heaters
Building and exterior
- Year built
- 2022
- Exterior
- Wood frame
Parking
- Total parking
- 1
- Driveway and parking
- Underground
Condo
- Monthly fee
- $427
- Fee includes
- Common Area Maintenance, Property Management, Waste Removal, Heat, Water, Insurance, Reserve Fund Contributions, Sewer
Rooms
| Room | Level | Size | Features |
|---|---|---|---|
| Primary Bedroom | Main level | 9.92 Ft x 12.25 Ft | |
| Bedroom | Main level | 10.25 Ft x 11.33 Ft | |
| 3pc Bathroom | Main level | 7.33 Ft x 8.00 Ft | |
| 4pc Bathroom | Main level | 4.92 Ft x 10.17 Ft | |
| Living room/Dining room | Main level | 11.83 Ft x 19.50 Ft | |
| Other | Main level | 13.67 Ft x 14.00 Ft |
Location
Location is approximate. See nearby homes on the map
Listed by AlphaX Realty.

REALTOR®, REALTORS®, and the REALTOR® logo are certification marks that are owned by REALTOR® Canada Inc. and licensed exclusively to The Canadian Real Estate Association (CREA). These certification marks identify real estate professionals who are members of CREA and who must abide by CREA’s By-Laws, Rules, and the REALTOR® Code. The MLS® trademark and the MLS® logo are owned by CREA and identify the professional real estate services provided by members of CREA.
The information contained on this site is based in whole or in part on information that is provided by members of The Canadian Real Estate Association, who are responsible for its accuracy. CREA reproduces and distributes this information as a service for its members and assumes no responsibility for its accuracy.
Similar homes nearby
See more in Calgary 📷 25
$289,000
3 bd2 ba2 pk930 ft²
2115, 181 Skyview Ranch Manor NE
Skyview Ranch, Calgary
Condo Apartment · MLS® A2333428 · RE/MAX Real Estate (Mountain View)
 New
📷 47
$309,888
2 bd2 ba1 pk921 ft²
1317, 4641 128 Avenue NE
Skyview Ranch, Calgary
Condo Apartment · MLS® A2353603 · LPT Realty
 📷 21
$314,990
2 bd2 ba1 pk902 ft²
2117, 240 Skyview Ranch Road NE
Skyview Ranch, Calgary
Condo Apartment · MLS® A2290483 · RE/MAX Complete Realty
 📷 27
$280,000
2 bd2 ba1 pk907 ft²
4408, 155 Skyview Ranch Way NE
Skyview Ranch, Calgary
Condo Apartment · MLS® A2335773 · eXp Realty
 📷 49
$280,000
2 bd2 ba1 pk943 ft²
2312, 240 skyview ranch Road NE
Skyview Ranch, Calgary
Condo Apartment · MLS® A2352182 · RE/MAX First
 📷 15
$279,999
2 bd2 ba2 pk909 ft²
6413, 155 Skyview Ranch Way NE
Skyview Ranch, Calgary
Condo Apartment · MLS® A2324960 · Prep Realty Inc.
 📷 25
$279,900
2 bd2 ba1 pk858 ft²
2303, 302 Skyview Ranch Drive NE
Skyview Ranch, Calgary
Condo Apartment · MLS® A2314041 · LPT Realty
 📷 30
$279,900
2 bd2 ba1 pk683 ft²
3623, 4641 128 Avenue NE
Skyview Ranch, Calgary
Condo Apartment · MLS® A2340131 · Maara Realty Inc