312 Route 255
Saint-André, NB, E3Y2V7
Listed by Royal LePage Prestige
$365,000
- 5 bedrooms
- 3 bathrooms
- 2219 sq ft
Listed 14 days ago · MLS® NB149267
About this home
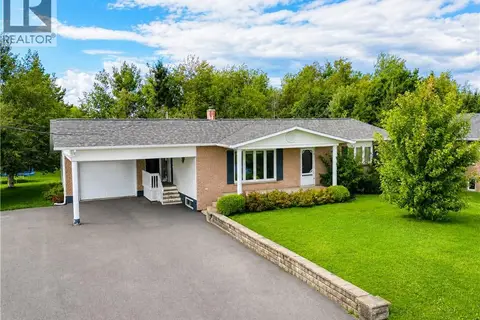
Welcome to this fantastic property! Recently updated and freshly painted home, perfectly situated on a spacious ½-acre lot. This inviting property offers 5 bedrooms and 3 full bathrooms, providing plenty of space for family and guests. The main floor features a bright primary bedroom complete with a private ensuite bathroom, ideal for main-level living. Upstairs, youll find four generous bedrooms and access to a balcony with sweeping views the perfect spot to relax and take in the scenery. The walkout basement offers abundant storage space and endless potential for finishing to suit your needs whether thats a recreation room, gym, or guest suite. Outside, enjoy the peaceful surroundings from your deck, and dont miss the mature apple trees that add both charm and seasonal delight. The attached double-car garage provides convenience and additional storage. This move-in ready home blends comfort, functionality, and natural beauty truly a must-see! (id:66966)
Details
- Type
- Link
- Size
- 2219 sq ft
- Basement
- Full
- Garage
- Garage
- Property tax
- $2,541
- Municipality
- Saint-André
Interior
- Bedrooms
- 5 above ground
- Fireplace
- No
- Flooring
- Laminate, Ceramic
Heating, cooling and services
- Heating
- Heat Pump, Baseboard heaters, Oil, Electric
- Air conditioning
- Heat Pump
- Water and sewer
- Septic System
Building and exterior
- Foundation
- Concrete
- Outdoor
- Vinyl
Parking
- Driveway and parking
- Attached Garage, Garage
Rooms
| Room | Level | Size | Features |
|---|---|---|---|
| Storage | Basement | 11'4'' x 13'3'' | |
| Storage | Basement | 20' x 11'8'' | |
| Bath (# pieces 1-6) | Basement | 10' x 10' | |
| Other | Basement | 11'8'' x 17' | |
| Bedroom | Second level | 10'7'' x 7'4'' | |
| Bedroom | Second level | 11'4'' x 11'9'' | |
| Bedroom | Second level | 11'4'' x 11'9'' | |
| Bath (# pieces 1-6) | Second level | 5'8'' x 12'9'' | |
| Other | Second level | 10' x 11' | |
| Bedroom | Second level | 12' x 11'6'' | |
| Sunroom | Main level | 12'9'' x 7'3'' | |
| Ensuite | Main level | 11'9'' x 8' | |
| Primary Bedroom | Main level | 10'7'' x 15'8'' | |
| Living room | Main level | 19'6'' x 11'8'' | |
| Kitchen | Main level | 8'8'' x 22'9'' | |
| Dining room | Main level | 13'5'' x 11'9'' |
Location
Location is approximate. See nearby homes on the map
Listed by Royal LePage Prestige.

REALTOR®, REALTORS®, and the REALTOR® logo are certification marks that are owned by REALTOR® Canada Inc. and licensed exclusively to The Canadian Real Estate Association (CREA). These certification marks identify real estate professionals who are members of CREA and who must abide by CREA’s By-Laws, Rules, and the REALTOR® Code. The MLS® trademark and the MLS® logo are owned by CREA and identify the professional real estate services provided by members of CREA.
The information contained on this site is based in whole or in part on information that is provided by members of The Canadian Real Estate Association, who are responsible for its accuracy. CREA reproduces and distributes this information as a service for its members and assumes no responsibility for its accuracy.
Similar homes nearby
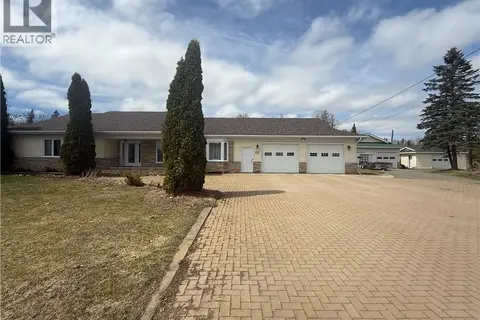
See more in Saint-André 📷 35
$359,900
2+3 bd2 ba1377 ft²
464 Route 255
Saint-André
Detached · MLS® NB145170 · Royal LePage Prestige
 📷 49
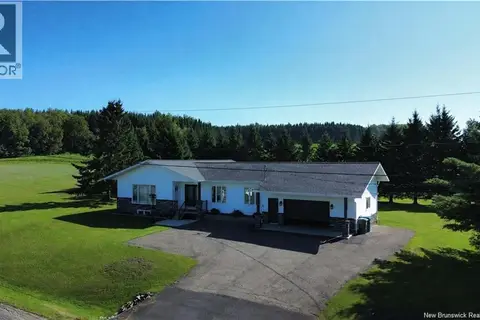
$410,000
3 bd4 ba4157 ft²
140 Despres Road
Saint-André
Detached · MLS® NB138285 · Royal LePage Prestige
 📷 44
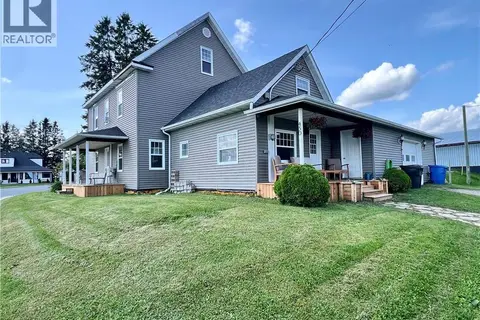
$419,999
3+1 bd4 ba1992 ft²
19 5th Ave
Saint-André
Detached · MLS® NB131831 · Royal LePage Prestige
 📷 45
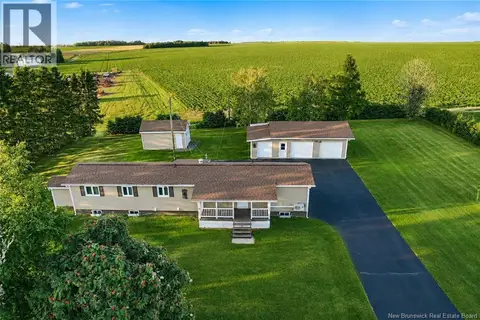
$310,000
5 bd2 ba2320 ft²
450 ch de l'Eglise
Saint-André
Pool
Detached · MLS® NB132932 · Royal LePage Prestige
 📷 50
$299,000
1+2 bd2 ba2016 ft²
370 ch de l'eglise
Saint-André
Detached · MLS® NB142925 · Royal LePage Prestige
 📷 46
$292,500
2+2 bd2 ba1753 ft²
368 Route 255
Saint-André
Detached · MLS® NB146804 · Royal LePage Prestige