312 3 Street W
West End, Brooks, AB, T1R0E7
Listed by Royal LePage Community Realty
$312,500
- 2+1 bedrooms
- 2 bathrooms
- 3 parking
- 1260 sq ft
Listed 126 days ago · MLS® A2322055
About this home
HISTORY LIVES HERE - Some 30 years after the Brooks General Store & Livery were constructed in the downtown core & the village of Brooks was incorporated, a new era of residential development rose in the area. Craftsmen of all kinds descended to build homes for the residents coming to the area for opportunity. Brick layers & stone masons, fine carpenters & framers worked together to build the community. First the homes were built, then the former Brooks hospital, in 1944, now the Community Cultural Centre, which continues to be a hub of services just a block away. Very few of these special homes with original finishes are still standing in Brooks & 312 3 St. W is a lovingly preserved example. Sitting high up on the lot & sheltered by elm trees. Extensive improvements have been made to the roof system with new long life metal roof, truss reinforcement, fascia, soffits, eavestroughs, upgraded insulation & ventilation in 2025. All work completed by quality, local trades. The enclosed front verandah is heated & provides a welcome, spacious place for storage & buffer from the elements making the rest of the home more comfortable & energy efficient. The main floor opens to living room & dining area with wonderful original hardwood flooring & mouldings. Recently painted in colours that enhance the wood & stand up to the bright sunshine from the large windows. Large furniture pieces are at home here with versatility for how you layout the space. The front nook is a beautiful place to enjoy the canopied view of the street, set up a children's play area or your home office. Two generous bdrms on the main with ample closet space. Unique period finishes from different times come together in harmony; a mahogany accordion door, telephone alcove, curved plaster archways, all telling the story of how homes were changing in style & function. Galley style kitchen is remarkably roomy with large window overlooking backyard. Lots of cabinets & 2 sides of countertop workspace make it ver y functional. Main floor laundry in just renovated back entry with new exterior door & flooring. 4 PC bath was updated with tub, quality tile surround & a very unique corner toilet. Basement is fully finished with higher ceilings that you'd expect in this age of home & a practical family room space with lots of storage. Huge bedroom has walk-in closet & would make an excellent primary bdrm. Modern 3 pc bath with tiled shower. Premium systems include recently serviced boiler for hot water heating & rooftop AC. 100 AMP electrical service, copper & abs plumbing. Fenced backyard has some lovely mature shade trees & lots of open area for future garden plans. This home is conveniently located within walking distance to downtown, shopping, schools, childcare, health care services & would be ideal for those seeking a more walkable lifestyle. Walk-through this property virtually & imagine yourself in its next chapter. There's many years of life & enjoyment to be had & a rare opportunity for a home like this. (id:66966)
Details
- Type
- Detached
- Style
- Bungalow
- Size
- 1260 sq ft
- Basement
- Finished, Partial
- Property tax
- $2,518 (2026)
- Neighbourhood
- West End
- Municipality
- Brooks
Interior
- Bedrooms
- 2 above ground + 1 below
- Fireplace
- No
- Appliances
- Refrigerator, Dishwasher, Stove, Window Coverings, Washer & Dryer
- Flooring
- Hardwood
Heating, cooling and services
- Heating
- Natural gas, Hot Water
Building and exterior
- Style
- Bungalow
- Year built
- 1940
- Foundation
- Poured Concrete
- Outdoor
- Brick, Stucco, Wood siding
Parking
- Total parking
- 3
Rooms
| Room | Level | Size | Features |
|---|---|---|---|
| Other | Main level | 6.67 Ft x 17.00 Ft | |
| Office | Main level | 6.67 Ft x 11.00 Ft | |
| Living room | Main level | 13.25 Ft x 18.75 Ft | |
| Dining room | Main level | 8.50 Ft x 12.75 Ft | |
| Kitchen | Main level | 7.75 Ft x 15.92 Ft | |
| Primary Bedroom | Main level | 13.25 Ft x 9.25 Ft | |
| Bedroom | Main level | 12.00 Ft x 9.25 Ft | |
| 4pc Bathroom | Main level | .00 Ft x .00 Ft | |
| Laundry room | Main level | 4.50 Ft x 14.58 Ft | |
| Family room | Basement | 19.25 Ft x 14.58 Ft | |
| Bedroom | Basement | 9.42 Ft x 13.58 Ft | |
| 3pc Bathroom | Basement | .00 Ft x .00 Ft | |
| Other | Basement | 6.00 Ft x 5.17 Ft |
Location
Location is approximate. See nearby homes on the map
Listed by Royal LePage Community Realty.

REALTOR®, REALTORS®, and the REALTOR® logo are certification marks that are owned by REALTOR® Canada Inc. and licensed exclusively to The Canadian Real Estate Association (CREA). These certification marks identify real estate professionals who are members of CREA and who must abide by CREA’s By-Laws, Rules, and the REALTOR® Code. The MLS® trademark and the MLS® logo are owned by CREA and identify the professional real estate services provided by members of CREA.
The information contained on this site is based in whole or in part on information that is provided by members of The Canadian Real Estate Association, who are responsible for its accuracy. CREA reproduces and distributes this information as a service for its members and assumes no responsibility for its accuracy.
Similar homes nearby
See more in Brooks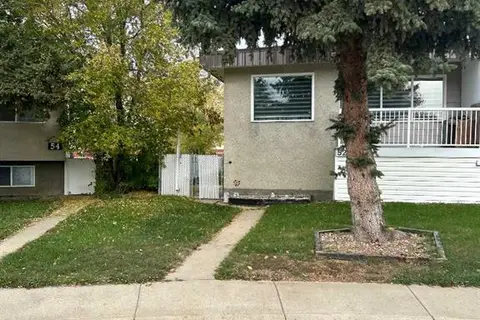 📷 18
$263,500
3+2 bd2 ba4 pk1030 ft²
52 Westbrook Crescent W
West End, Brooks
Multiplex
Duplex · MLS® A2348786 · Royal LePage Community Realty
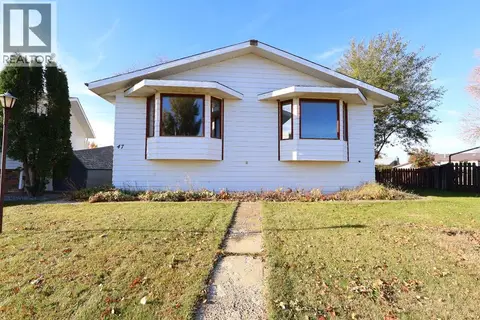
 📷 42
$375,000
3+1 bd2 ba4 pk1071 ft²
31 8 Street W
West End, Brooks
Basement suite
Detached · MLS® A2333158 · Real Estate Centre
 New
📷 41
$315,000
3+2 bd3 ba5 pk1819 ft²
47 Dr. Anderson Park Street
Ingram Park, Brooks
Basement suiteFixer-upper
Detached · MLS® A2353747 · Royal LePage Community Realty
 📷 49
$320,000
3+1 bd4 ba2 pk1288 ft²
347 17 Street E
Meadowbrook, Brooks
Att/Row/Townhouse · MLS® A2344870 · eXp Realty
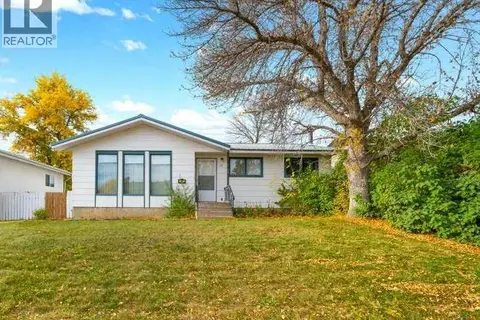 📷 36
$325,000
3+1 bd2 ba1 pk1120 ft²
19 Greenbrook Way E
Greenbrook, Brooks
Detached · MLS® A2350643 · RIVER STREET REAL ESTATE
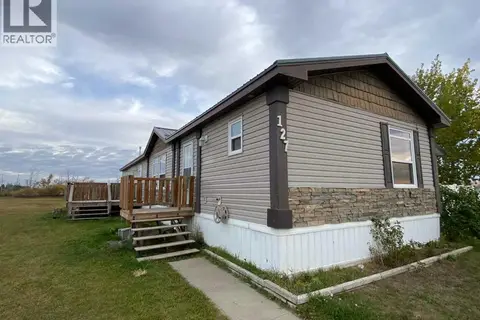 📷 24
$296,500
3 bd2 ba3 pk1520 ft²
127 Meadowplace Drive E
Meadowplace Green, Brooks
Mobile/Trailer · MLS® A2351216 · Royal LePage Community Realty
 📷 41
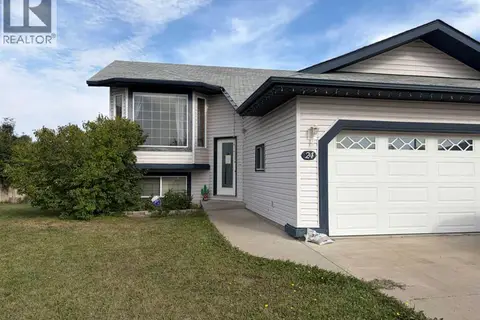
$350,000
3+2 bd3 ba3 pk1119 ft²
24 Pleasant Park Court W
Pleasant Park, Brooks
Detached · MLS® A2342217 · CIR REALTY
 📷 25
$355,000
3+1 bd2 ba2 pk968 ft²
43 Ash Street W
Sunnylea, Brooks
Detached · MLS® A2347068 · eXp Realty