3116 3 Highway
Erickson, Erickson, BC, V0B1G1
Listed by Stonehaus Realty Corp.
$685,000
- 3 bedrooms
- 2 bathrooms
- 12 parking
- 1550 sq ft
Listed 215 days ago · MLS® 10379731
About this home
3 bedroom, 2 bathroom home on 0.51 acre PLUS commercial building with option to purchase existing business – a true turn-key live/work opportunity. The residential home has seen significant renovations in 2025, offering a fresh, move-in ready space. The main floor features 3 bedrooms, a spacious living room with vaulted ceilings, functional kitchen, dining area, and a sunny deck overlooking a private yard. The lower level adds flexibility with a full bathroom, rec room, den, and dedicated hobby room—ideal for a home office, gym, or creative space. Major updates include furnace, hot water tank, and roof. The 2,730 sq ft C-2 zoned commercial building offers excellent exposure on Highway 3 and is set up for a variety of uses, featuring open layout, kitchen/prep area, large cooler, guest washroom, upgraded 200-amp service, and attached garage with overhead door. Ample paved parking for customers or clients. (id:66966)
Details
- Type
- Detached
- Style
- Bungalow, Ranch
- Size
- 1550 sq ft
- Garage
- Garage
- Property tax
- $7,627
- Neighbourhood
- Erickson
- Municipality
- Erickson
Interior
- Fireplace
- No
- Appliances
- Refrigerator, Oven - Electric
- Flooring
- Laminate, Carpeted, Ceramic Tile, Mixed Flooring
Heating, cooling and services
- Heating
- See remarks
- Air conditioning
- Wall unit
- Water and sewer
- Septic tank
Building and exterior
- Style
- Bungalow, Ranch
- Year built
- 1948
Parking
- Total parking
- 12
- Driveway and parking
- Attached Garage, Carport, Additional Parking
Rooms
| Room | Level | Size | Features |
|---|---|---|---|
| Other | Second level | 6'5'' x 16' | |
| Other | Secondary Dwelling Unit | 19'2'' x 39'6'' | |
| Wine Cellar | Main level | 11'10'' x 18'11'' | |
| Other | Secondary Dwelling Unit | 18'6'' x 12'4'' | |
| Other | Secondary Dwelling Unit | 18'4'' x 19'11'' | |
| Full bathroom | Basement | ||
| Hobby room | Basement | 10'11'' x 9'11'' | |
| Den | Basement | 10'10'' x 9'2'' | |
| Recreation room | Basement | 17'9'' x 23' | |
| Full bathroom | Main level | 9'9'' x 9'4'' | |
| Primary Bedroom | Main level | 13' x 11'6'' | |
| Bedroom | Main level | 14'2'' x 7'5'' | |
| Kitchen | Main level | 10'9'' x 10' | |
| Dining room | Main level | 9'6'' x 14'11'' | |
| Bedroom | Main level | 13'6'' x 10'1'' | |
| Living room | Main level | 19'2'' x 25'2'' |
Location
Location is approximate. See nearby homes on the map
Listed by Stonehaus Realty Corp..

REALTOR®, REALTORS®, and the REALTOR® logo are certification marks that are owned by REALTOR® Canada Inc. and licensed exclusively to The Canadian Real Estate Association (CREA). These certification marks identify real estate professionals who are members of CREA and who must abide by CREA’s By-Laws, Rules, and the REALTOR® Code. The MLS® trademark and the MLS® logo are owned by CREA and identify the professional real estate services provided by members of CREA.
The information contained on this site is based in whole or in part on information that is provided by members of The Canadian Real Estate Association, who are responsible for its accuracy. CREA reproduces and distributes this information as a service for its members and assumes no responsibility for its accuracy.
Similar homes nearby
See more in Erickson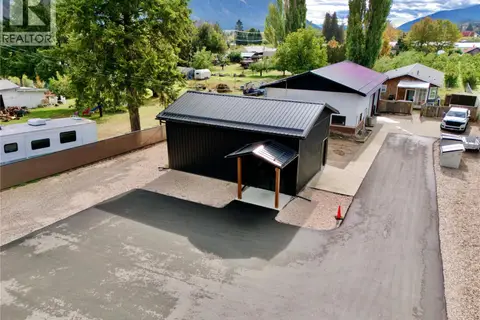 📷 40
$670,000
4 bd2 ba2 pk1725 ft²
3211 Highway 3
Erickson, Erickson
Mobile/Trailer · MLS® 10366319 · RE/MAX Blue Sky Realty